Architects for eco-homes and homestays
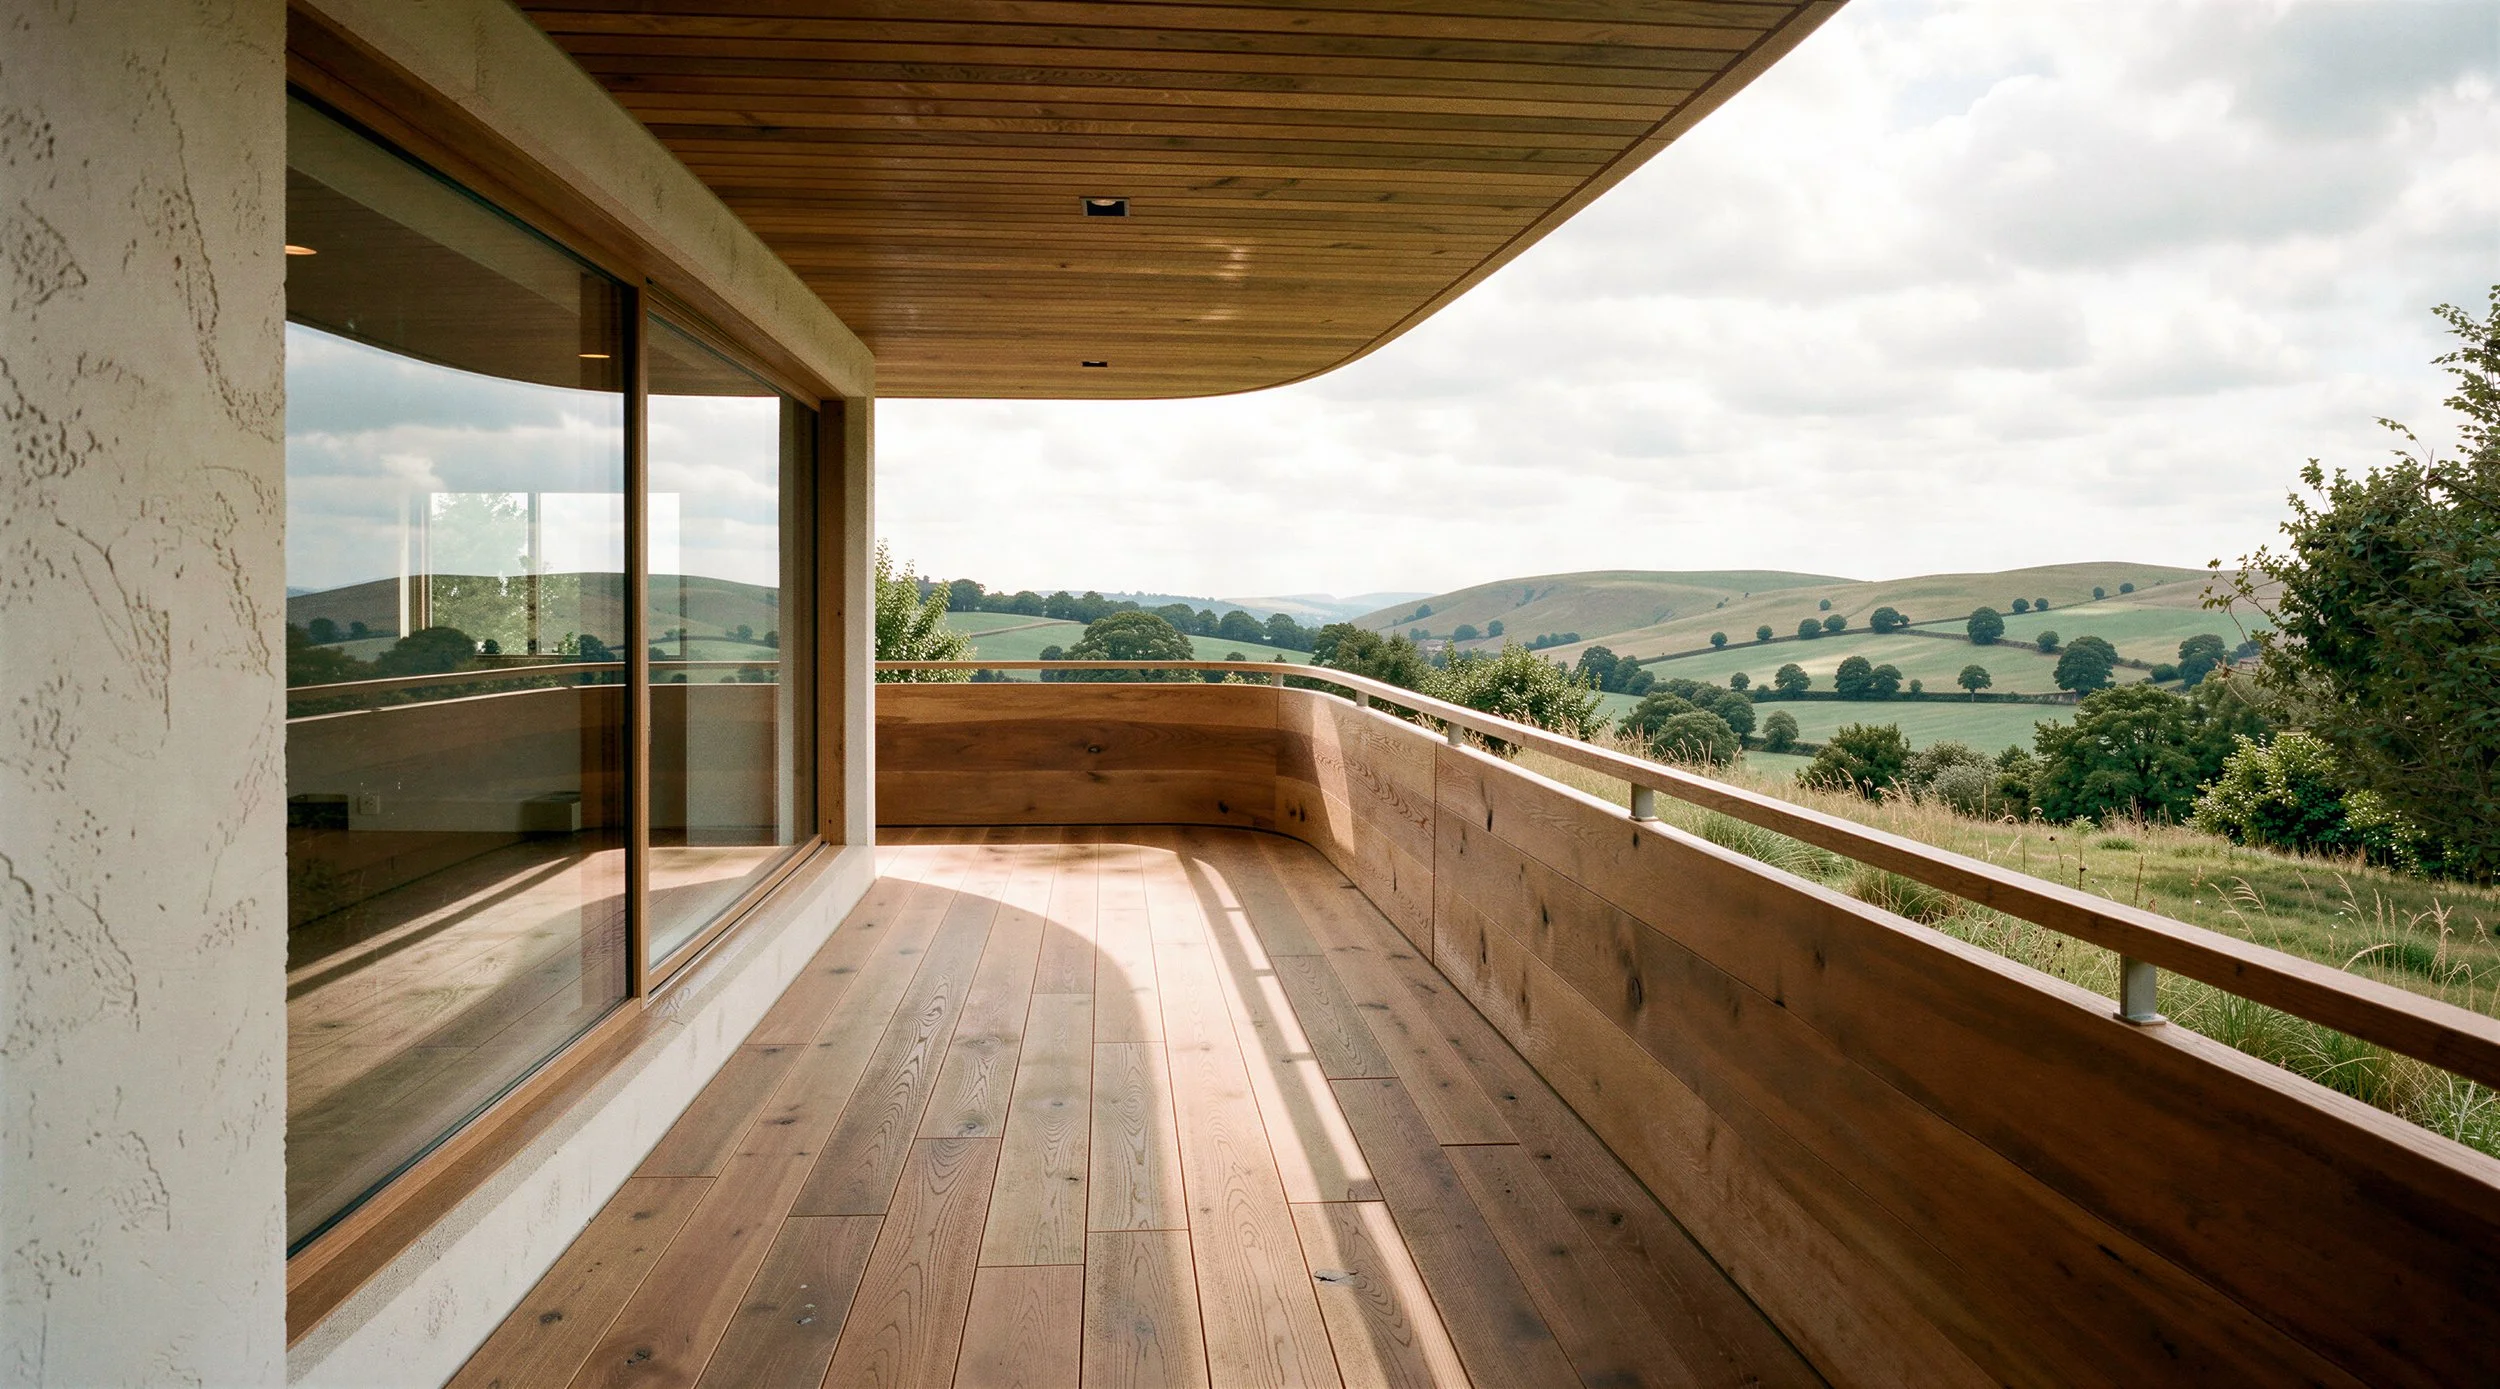
We help landowners and homeowners gain planning permission and create homes that pay you back.
Most building projects don't fail on site.
They fail earlier — in planning or in the budget.
We design eco-homes and homestays that win planning permission and pay you back. Watch the video to learn how we can help you.
We diagnose before we design
We start by diagnosing what your project needs, beginning with what the site, planning policy, and budget will support, before design or a full project appointment.
Planning strategy first
We diagnose and strategise a planning route that is likely to give you a positive planning result.
Full project costs
We diagnose and strategise a plan that is likely to yield a positive outcome.
I am your architect throughout
From first sketch to finished building. No hand-offs, no assistants.

Client Reviews
-
![Tiny Home Architect]()
The ornamental shelving has added to the beauty and uniqueness of the interior space of the home.
Gareth D, Coventry
-
![Dorset Home Renovation Architect Holiday Homes]()
Peter kept me informed throughout the entire process, ensuring our collaboration felt genuine at every stage. My input was always valued and genuinely reflected in the final design.
Mrs N Zarief, Stafford
-
![five stars Birmingham Architect]()
What sets Peter apart is his grasp of craftsmanship and his understanding of every discipline needed to bring a building to life. The result is a cabin that feels genuinely unique.
Stewart B, Eco-Home Builder
-
![Eco-Friendly Holiday Homes by RIBA Architects]()
Peter’s Eco-Homes are aesthetically pleasing, highly functional and on budget, demonstrating his deep understanding of form and Eco-Design.
Danny S, Eco-Home Carpenter

Who this is for
Our approach might suit you if:
You're building an eco-home on a rural or semi-rural site.
You're a landowner creating a homestay that has to perform as a business.
Your project has planning complexities, particularly around rural and green belt approvals.
We’re also not for everyone. If you have seen our work and do not like the outcome, we’re probably not the right architect for you.
If you have not seen our work, you can use the link to download free project case studies.
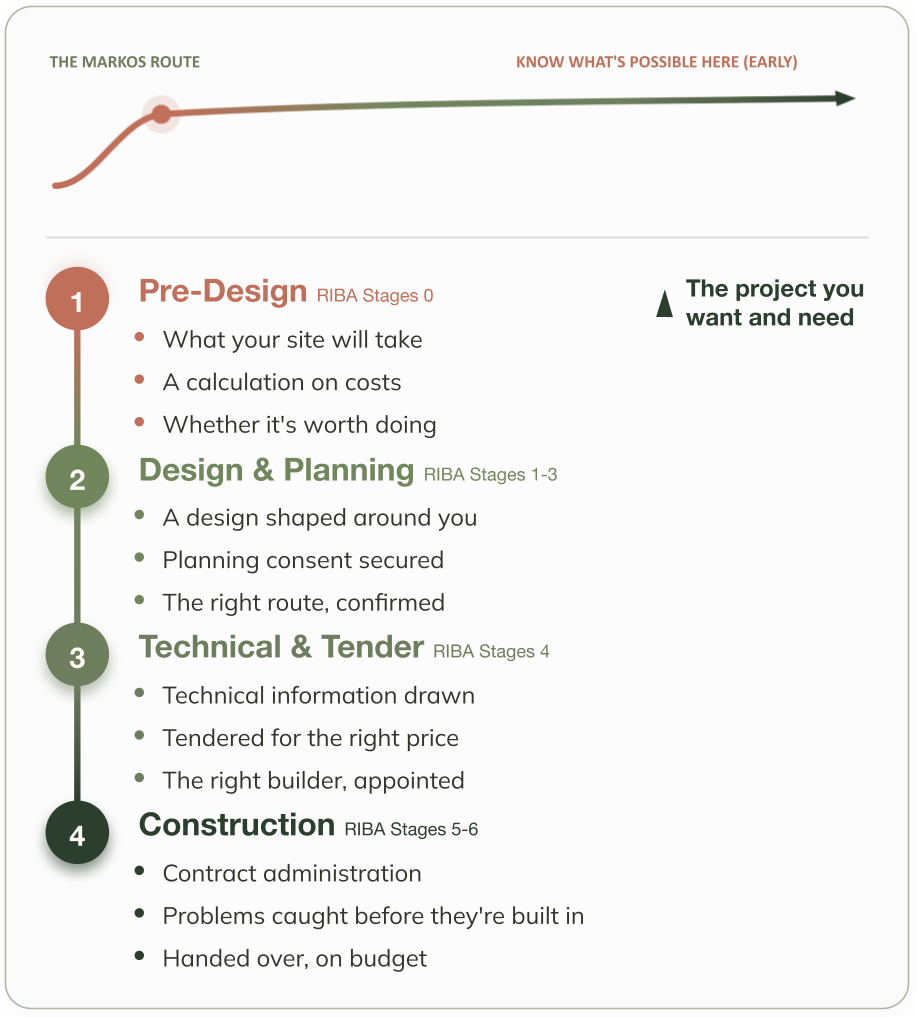
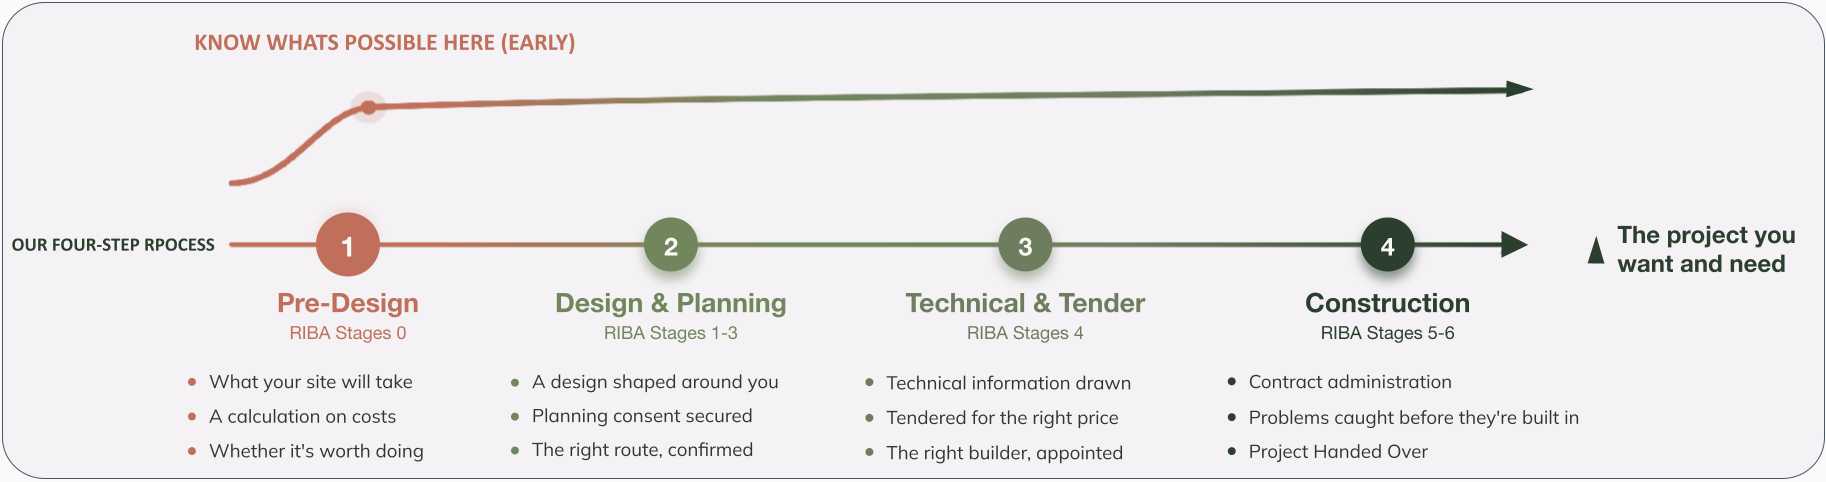
Our Four-Step Process to Deliver Your Project
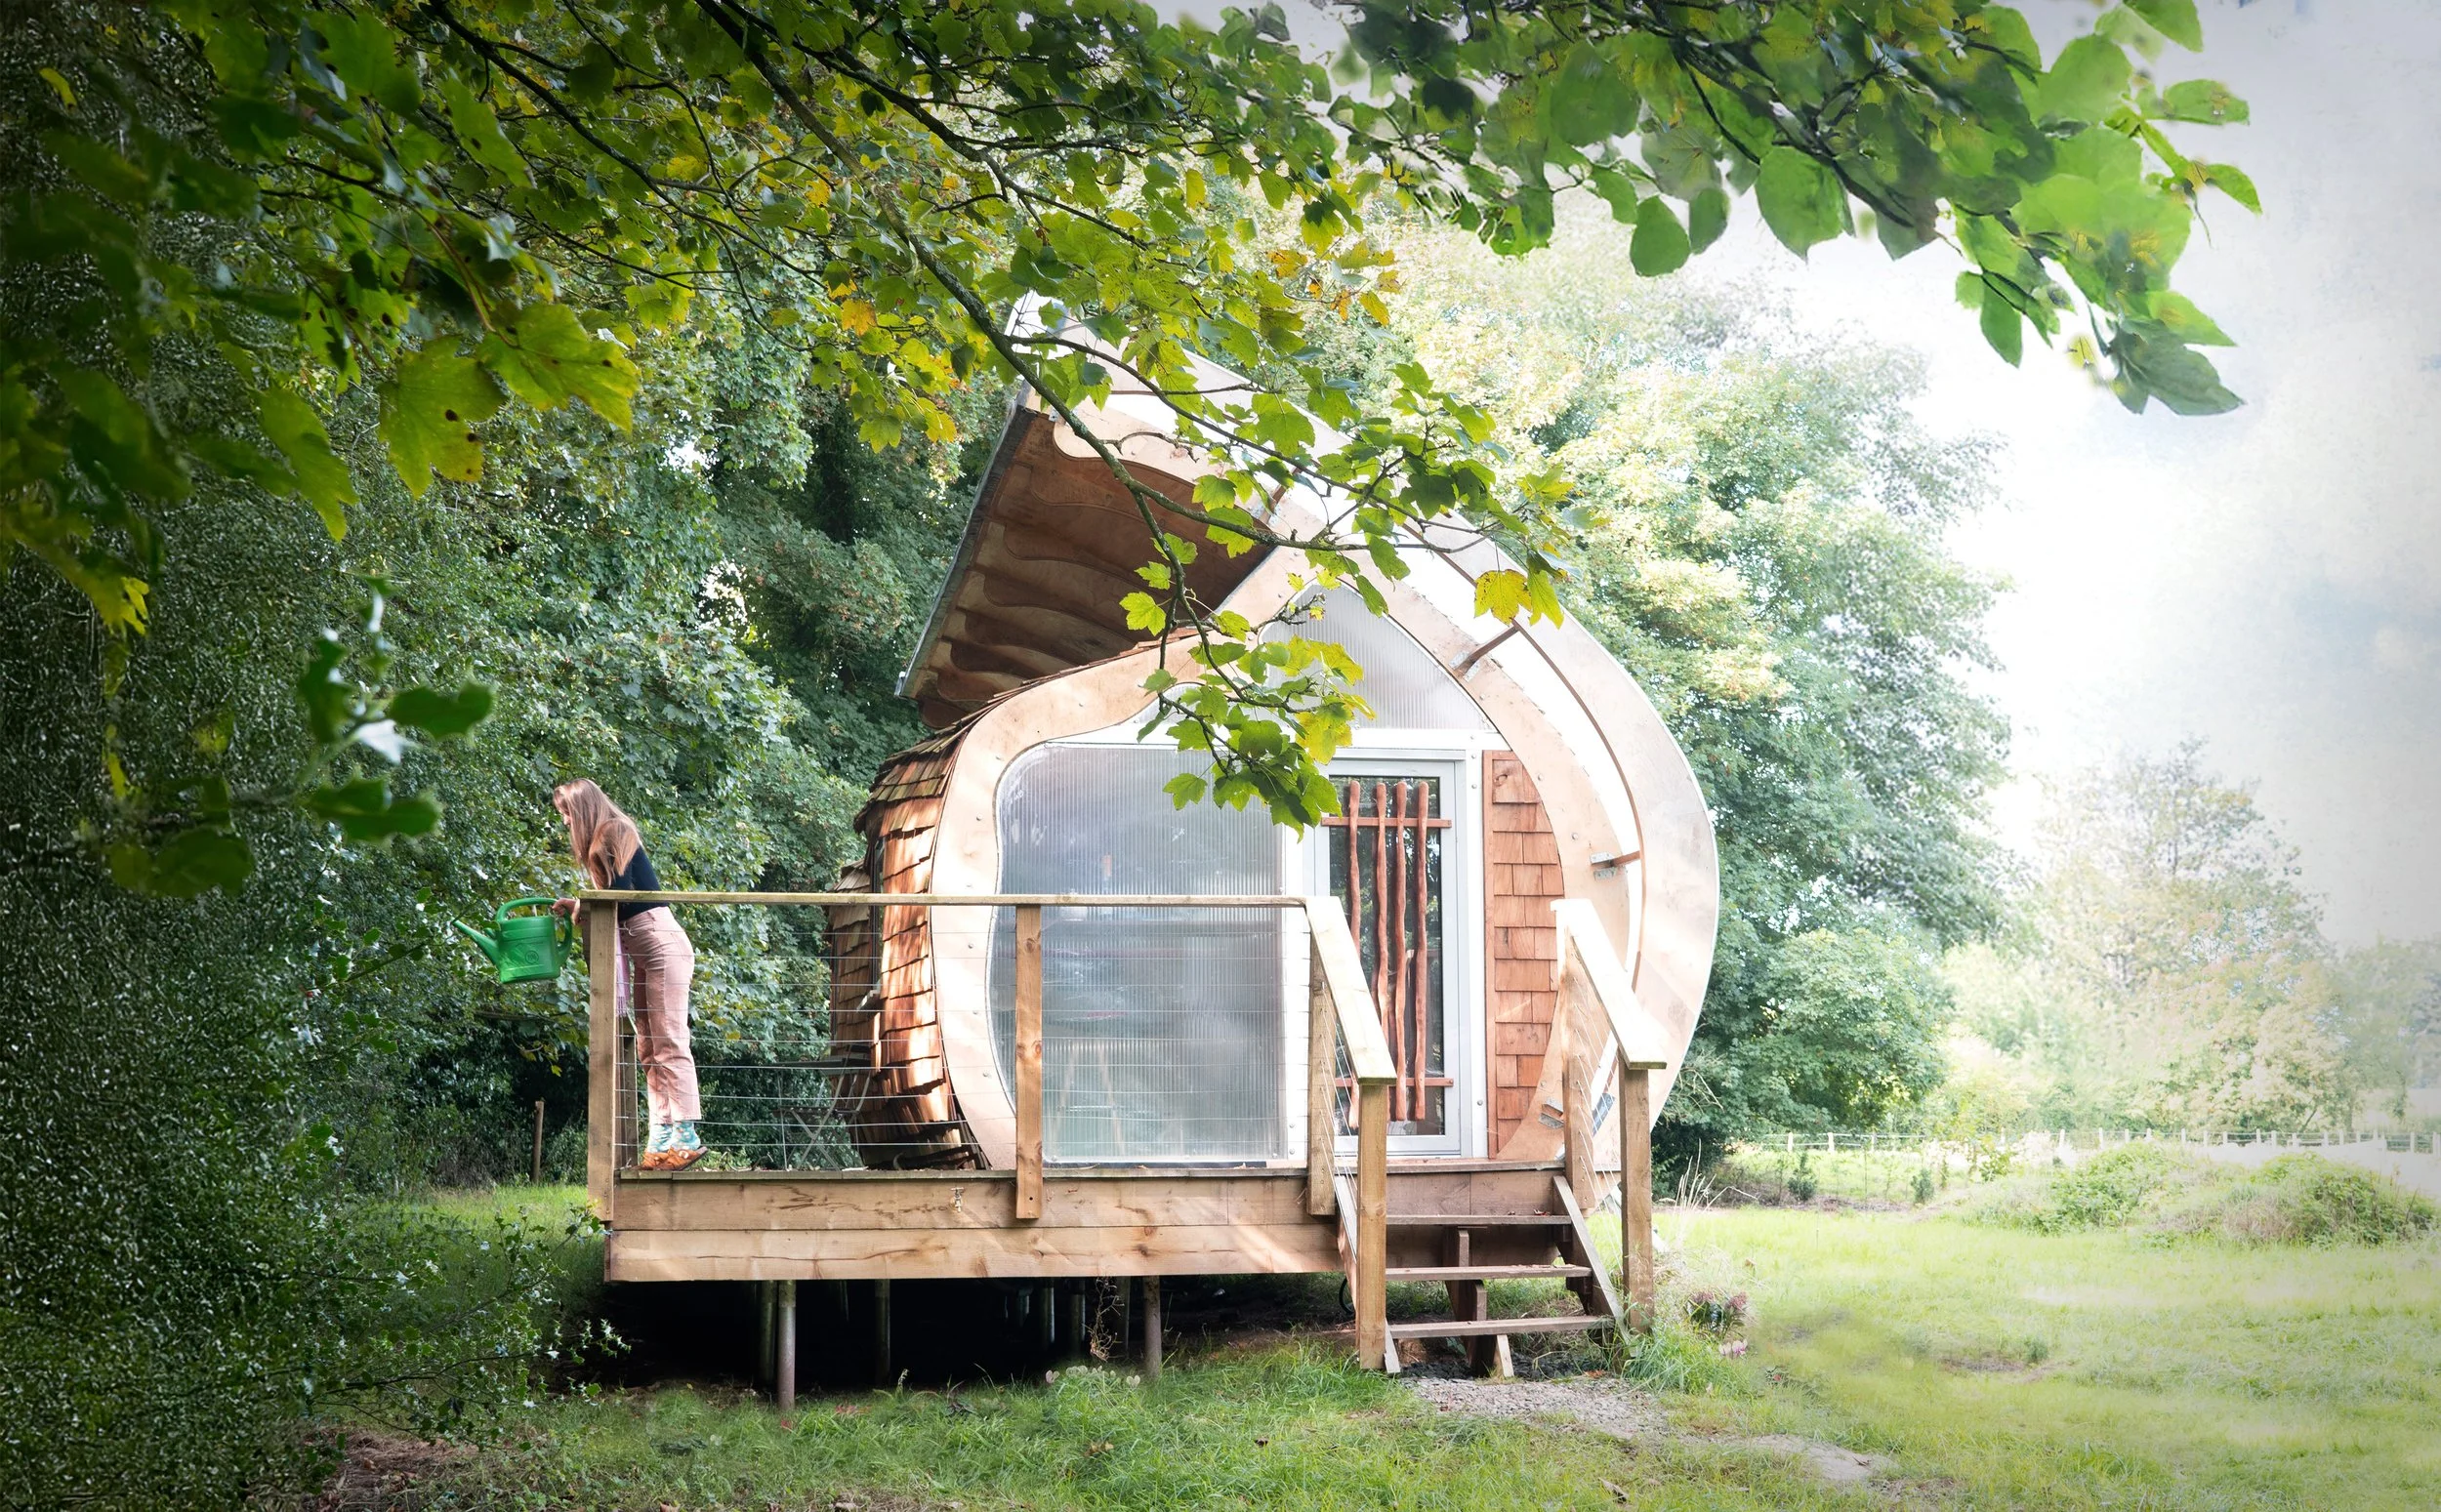
We run what we design
The Monocoque Cabin is a canal-side holiday let on the Shropshire Union. We designed it, built it and let it ourselves. The Monocoque Cabin won the Airbnb OMG! Fund worth £100,000 from 250,000 competitors.
As such, when we advise our clients on their projects. The advice is not based on theory, but often on our own real-world experience.
Three things you'll hear in the call
Whether your site has a viable planning route — and which one.
A first read on build cost, so the budget conversation happens now, not at tender.
What we'd do first if it were our money — because on our own projects, it is.
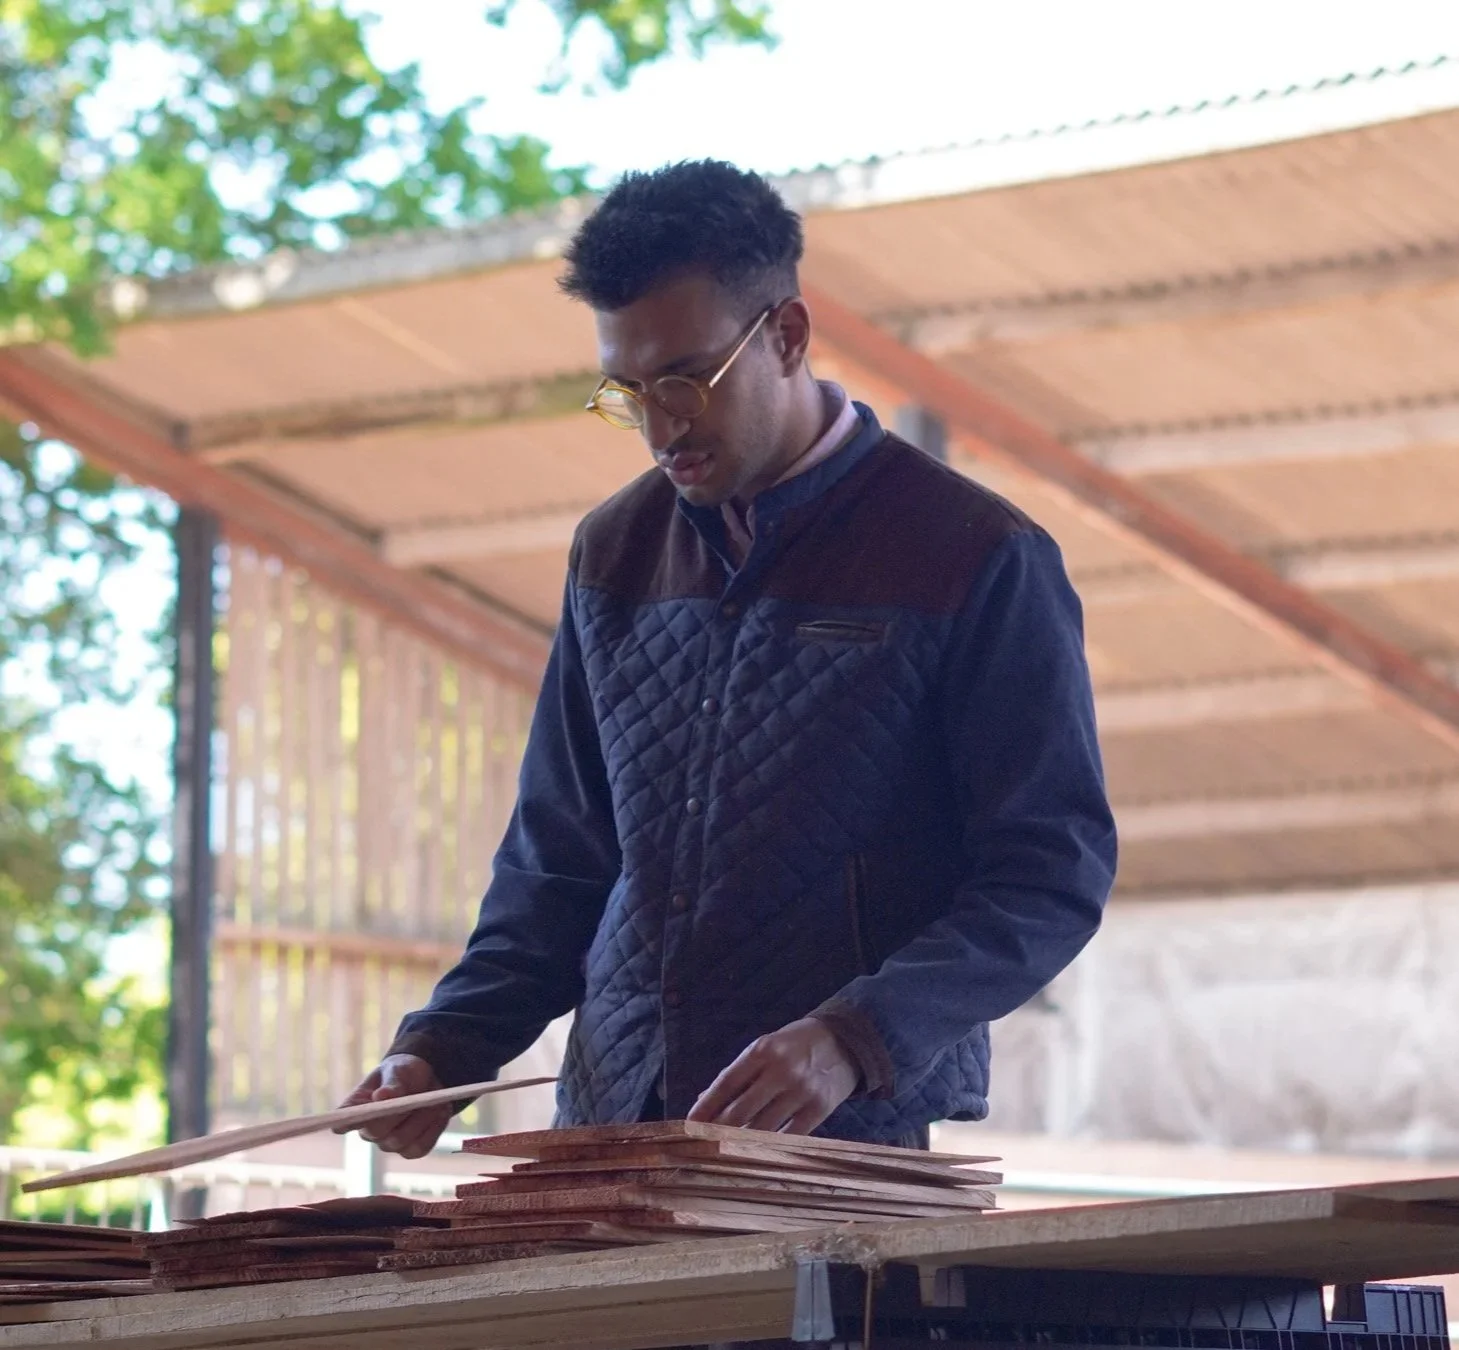
Peter Markos Architect/ Director
Frequently Asked Questions
-
Yes, we work across the UK, and, outside the West Midlands, we currently have projects in Berkshire, Ascot, Hampshire and London.
-
Yes, a lot of times what we see is a planning application has been done and either:
The project has not been designed in such a way to meet the needs of the site.
The planing classification is incorrect
-
You can fill out a non-binding pre-order form to join our waiting list.
-
A conversation between us. Describe your site and your ambitions for the project. I will give you an honest first read on route and feasibility, and if it's a fit, the next step is a pre-design.
Start With a 20-Minute Conversation
If you would like a conversation with me and feel our approach works for you. You can book a 20-minute call using the button.
Award-Winning