Policy DP3: The Flexible Route to a One-Off Countryside Home
We help landowners and homeowners build eco-homes, extend their homes, and create unique holiday homes that gain planning permission and pay them back. RIBA Chartered Architects.
Introduction
Policy HO11, previously paragraph 84, has been the go-to policy for people looking to build in the countryside. It is also notorious for being difficult to get over the line. Policy DP3, previously paragraph 139, works for the sites HO11 was never written for.
In this article, I will give you my view of policy DP3, and show how it might just be your route forward for gaining planning approval for your one-off home.
What does DP3 state?
Policy DP3 sits in the design chapter of the NPPF (August 2026). It has been around since 2018, first as paragraph 131, then 134, then 139; the August 2026 Framework abolished paragraph numbering altogether and now carries it as policy DP3, raising the weight given to outstanding design from “significant” to “substantial”. The policy does two things:
Development should be refused if, without clear justification, it conflicts with the context requirement at DP3(1), with the seven well-designed places principles at DP3(2), or with any explicit design standards set out in the development plan.
Substantial weight should be given to outstanding or innovative designs which promote high levels of sustainability, or which help raise the standard of design more generally in an area, so long as they are consistent with the overall form and layout of their surroundings. Substantial weight is also given to compliance with relevant development plan policies when design quality is assessed.
One thing to be clear on: DP3 is a design policy, not an exception policy. It does not grant permission on its own, and your application will still be tested against local plan policies. It adds substantial weight to your side of the planning balance. On the right site, that weight is the difference between refusal and approval.
A clearer pathway for one-off home developments
If you know anything about HO11 by now, you will see the similarities. The difference is in the wording, and the wording is what makes DP3 more achievable.
HO11 only applies to isolated homes. DP3 has no isolation test. That opens up semi-rural sites: the edge of a settlement, a gap in a loose cluster of buildings, land with existing amenities nearby. Exactly the sites where HO11 could never help you, and where local authorities often argue a site is “not isolated enough” to qualify.
The design bar is also different. HO11(1)(e) requires design that is “truly outstanding” and reflects the highest standards in architecture. DP3 asks for “outstanding or innovative” design that fits in with the form and layout of its surroundings. Still a high bar, but a clearer one.
The policy also rewards designs which promote high levels of sustainability: construction that utilises sustainable materialsand energy-efficient design systems.
FYI: I have written a Free guide on little known energey efficient systems for your home. You can access it using the link below:
In a recent appeal at Lenham in Kent (APP/U2235/W/24/3357959), an inspector granted permission for a new detached home outside the settlement boundary. The inspector found the design outstanding and innovative, with sustainability built into the construction, and gave DP3 significant weight in the balance. The scheme had also been through an independent design review panel, and the endorsement mattered. That is the standard of evidence this route demands.
I think this policy is great for those sites you have which are not isolated and have existing amenities. At the same time, the onus on “outstanding or innovative design” is still there; this is not a policy for a developer looking to do a cookie-cutter development.
How much are the architect fees for a DP3 home?
For all our projects, we have a four-step process to deliver your project.
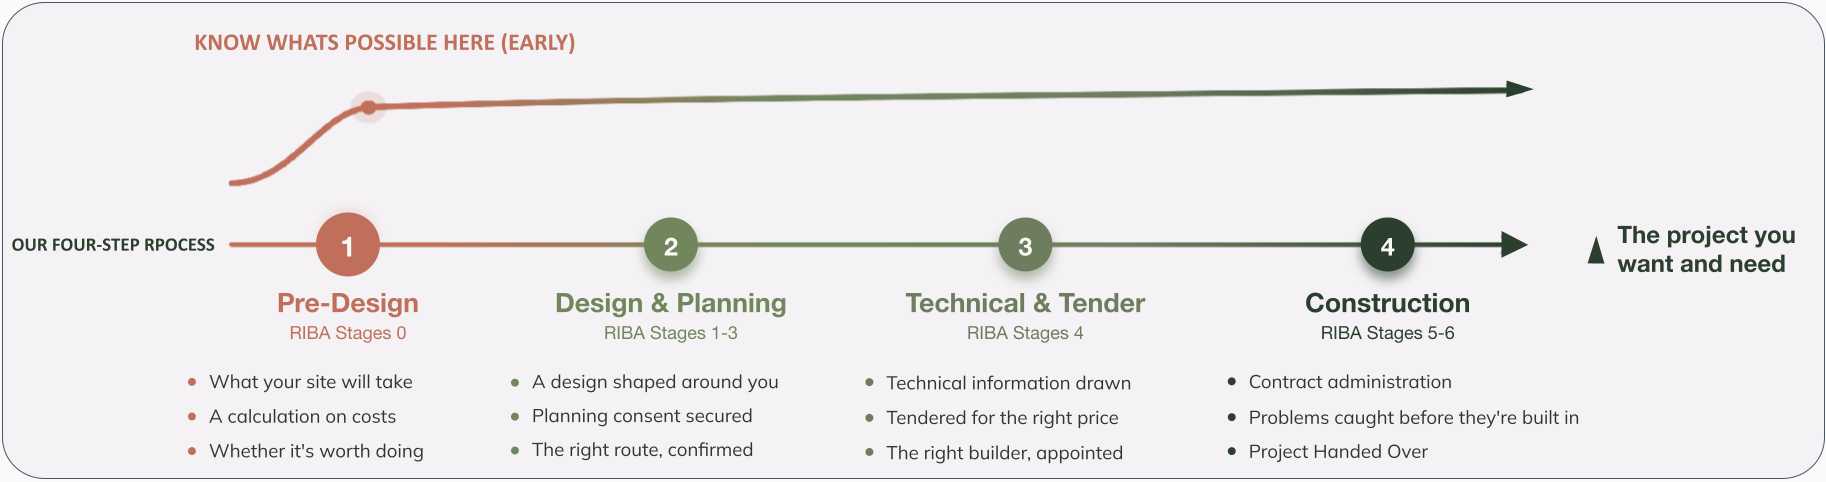
Every DP3 project starts with a pre-design, Step 1, which diagnoses whether your project would qualify under DP3, as well as whether an alternative design policy may be more suitable.
Whilst the DP3 fee will depend on the build cost, the site and the strength of the planning case, you should be prepared to allocate at least £16,580 for the application process.
Our fees are worked out on a percentage basis, or as I like to say, typically around the cost of a new kitchen. The fees are usually between 11–21% of the overall build costs.
There will undoubtedly be people who claim to do the work for cheaper. But DP3 homes demand specialist planning knowledge, design skills and distinctive design flair; there are only a handful of practices in the UK with the skills to deliver one.
Every client currently undertaking a HO11 or 139 home with us went to someone else first, only to have their planning application refused.
How much does a DP3 home cost to build?
The cost per square metre for a DP3 home usually ranges between £3,100 and £7,200; the cost is very much dependent on the quality, specification and materials used, as well as complexities in the site.
Some decisions can save you money and make the quality of the home and the space better at the same time:
Design the space that is actually needed, not excess space. We see this all the time: homes designed to be excessively large. If you are considering a 180sqm home, you may instead need a 156sqm home that is carefully considered and designed around the spaces you actually use. 180sqm at £4,200 per sqm is £756,000. 156sqm at £4,200 is £655,200. That is £100,800 saved while designing the space you need.
Design for longevity. Carefully consider materials for the project that last a lifetime and more. Typically, this requires natural materials instead of synthetic materials.
How can Markos Design Workshop help with your DP3 project?
We specialise in rural development, with over a decade of experience in Green Belt and countryside projects. We have the specialist skills to design your project and take it through from planning to construction.
We have a particularly high success rate across rural policy routes, including HO11(a), HO11(1)(e), DP3 and Very Special Circumstances. We have excellent relationships with planning officers and local authorities across the country.
If you have a site and want to know whether DP3 is the right route for it, book your free 20-minute call or email peter@markosdesignworkshop.com.