
Architects fees
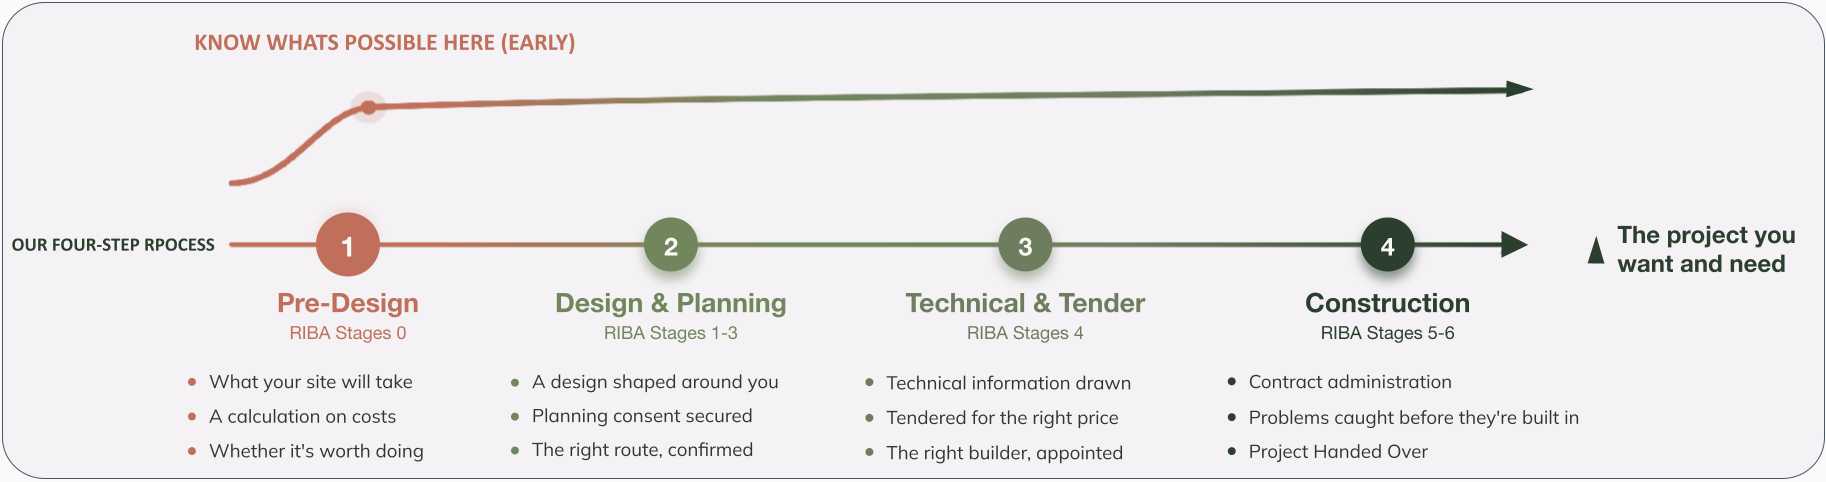
Every project runs through our four-step process. We diagnose before we design, so the home you get is the home the site, the budget, and your life actually called for.
Most architecture practices ask you to appoint them fully before you know what's possible.
We diagnose what’s needed first.
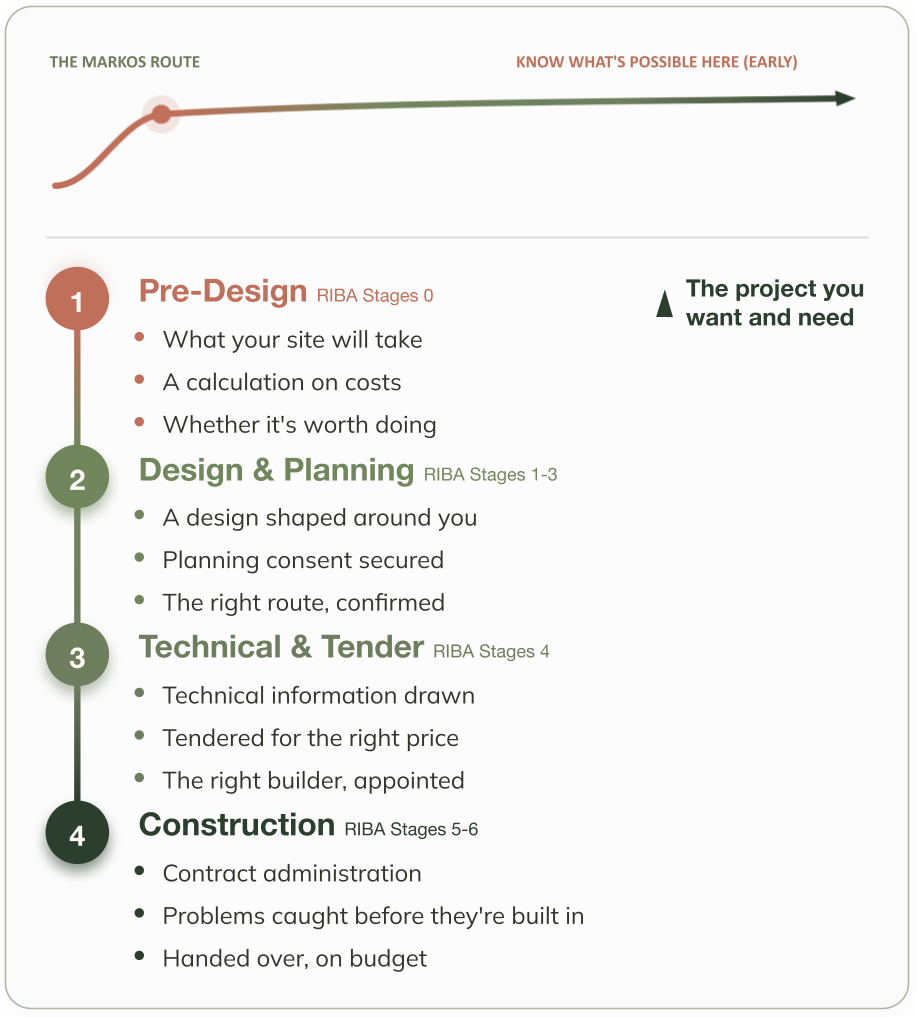
Our Four-Step Process to Deliver Your Project
Start with a 20-minute conversation
If you would like to talk with me and feel that our approach works for you, you can book a 20-minute call using the button.
STEP 1 - RIBA Stage 0
Pre-Design Study
The pre-design diagnoses what your project needs; it covers:
What's possible on your site
What it will cost to build
Where the risks lie
What the project will look like
The list is not exhaustive, and every pre-design is particular to the project and your needs. The fees are fixed and agreed before we start: £880–£3,500 depending on site and project complexity. Deducted in full if you appoint us for Design & Planning.
STEPS 2–4 (RIBA Stages 1-6)
Full Design, Planning + Construction
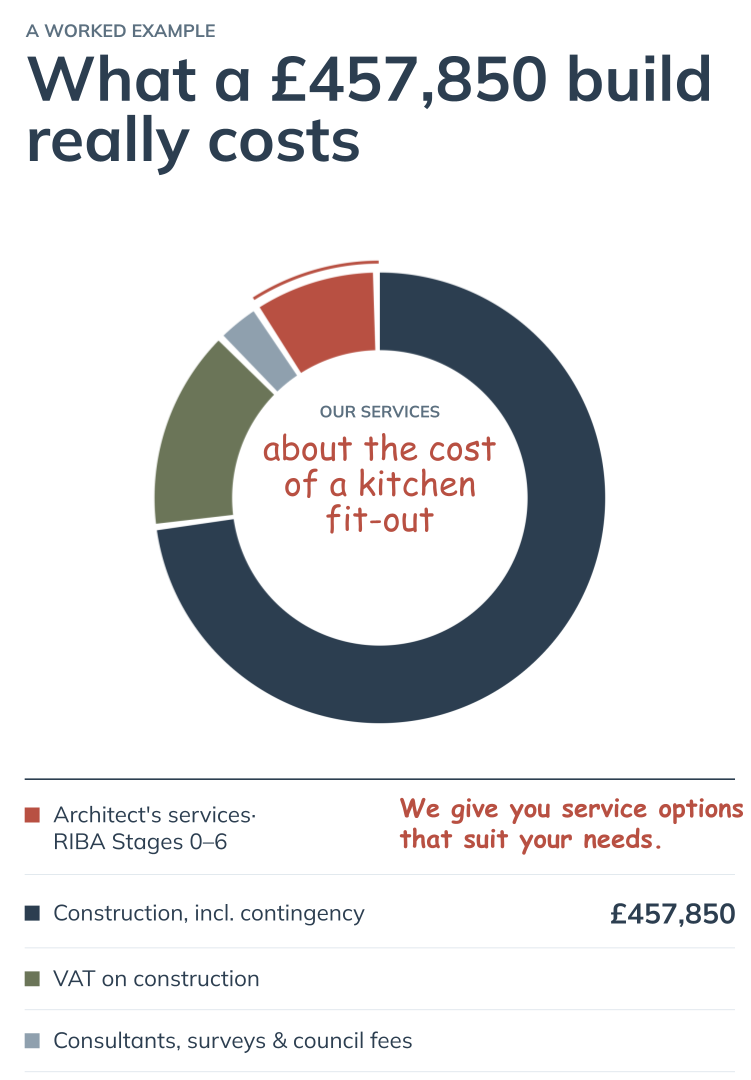
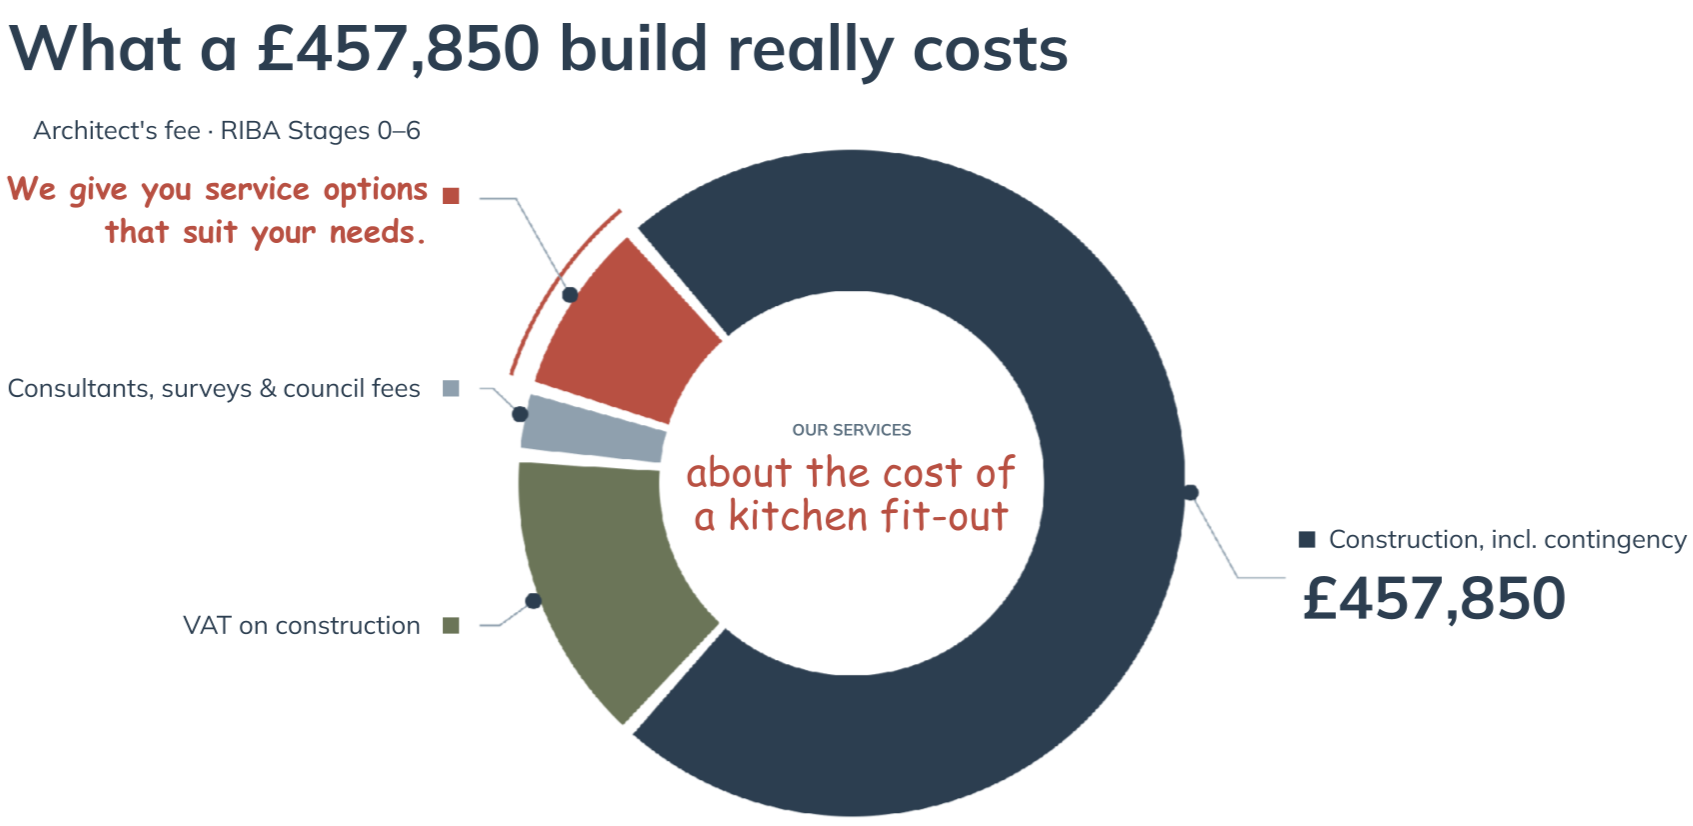
Once the pre-design is complete, the fee proposal is tailored to your project and you. We will also offer you three options, in view of finding a level of service that suits your needs. As an example, you can refer to the diagram below.
Client Reviews
-
![Dorset Home Renovation Architect Holiday Homes]()
It’s been so good to work with someone who can manage the process, as we work full-time and have no building experience.
Mrs N Zarief, Stafford
-
![five stars Birmingham Architect]()
Commissioning Peter to design our home is one of the best decisions we have made in our 23 years of marriage.
Stewart & Sophie B
-
![Five-star client review of Markos Design Workshop]()
Doing a pre-design for our home re-modelling helped so much. It allowed us to see what is possible, and we were able to use the report to secure more favourable lending from the bank than we otherwise could have done.
Gareth D, Coventry
-
![Eco-Friendly Holiday Homes by RIBA Architects]()
The reason we went with Markos Design Workshop is that we like their approach to the project.
Conour S

Frequently Asked Questions
-
Because a fee quoted before the project is understood is a guess. The pre-design defines the scope and shapes the project you want.
More often than not, we diagnose that you need a different project to the one you thought you did. A phone quote prices the wrong project.
-
At present, we are not VAT registered, which saves our clients 20% compared to our competitors.
-
A conversation between us. Describe your site and your ambitions for the project. I will give you an honest first read on route and feasibility, and if it's a fit, the next step is a pre-design.
-
Yes, every fee proposal comes with three service levels: bronze, silver and gold, the way a kitchen company quotes the same kitchen at three specs.
You pick what works for you and your budget.
Start With a 20-Minute Conversation
If you would like to talk with me and feel that our approach works for you, you can book a 20-minute call using the button.