
We help landowners and homeowners build eco-homes, extend their homes, and create unique holiday homes that gain planning permission and pay them back. RIBA Chartered Architects.
The Copper Box — Front Extension to a 1930s Semi, Moseley
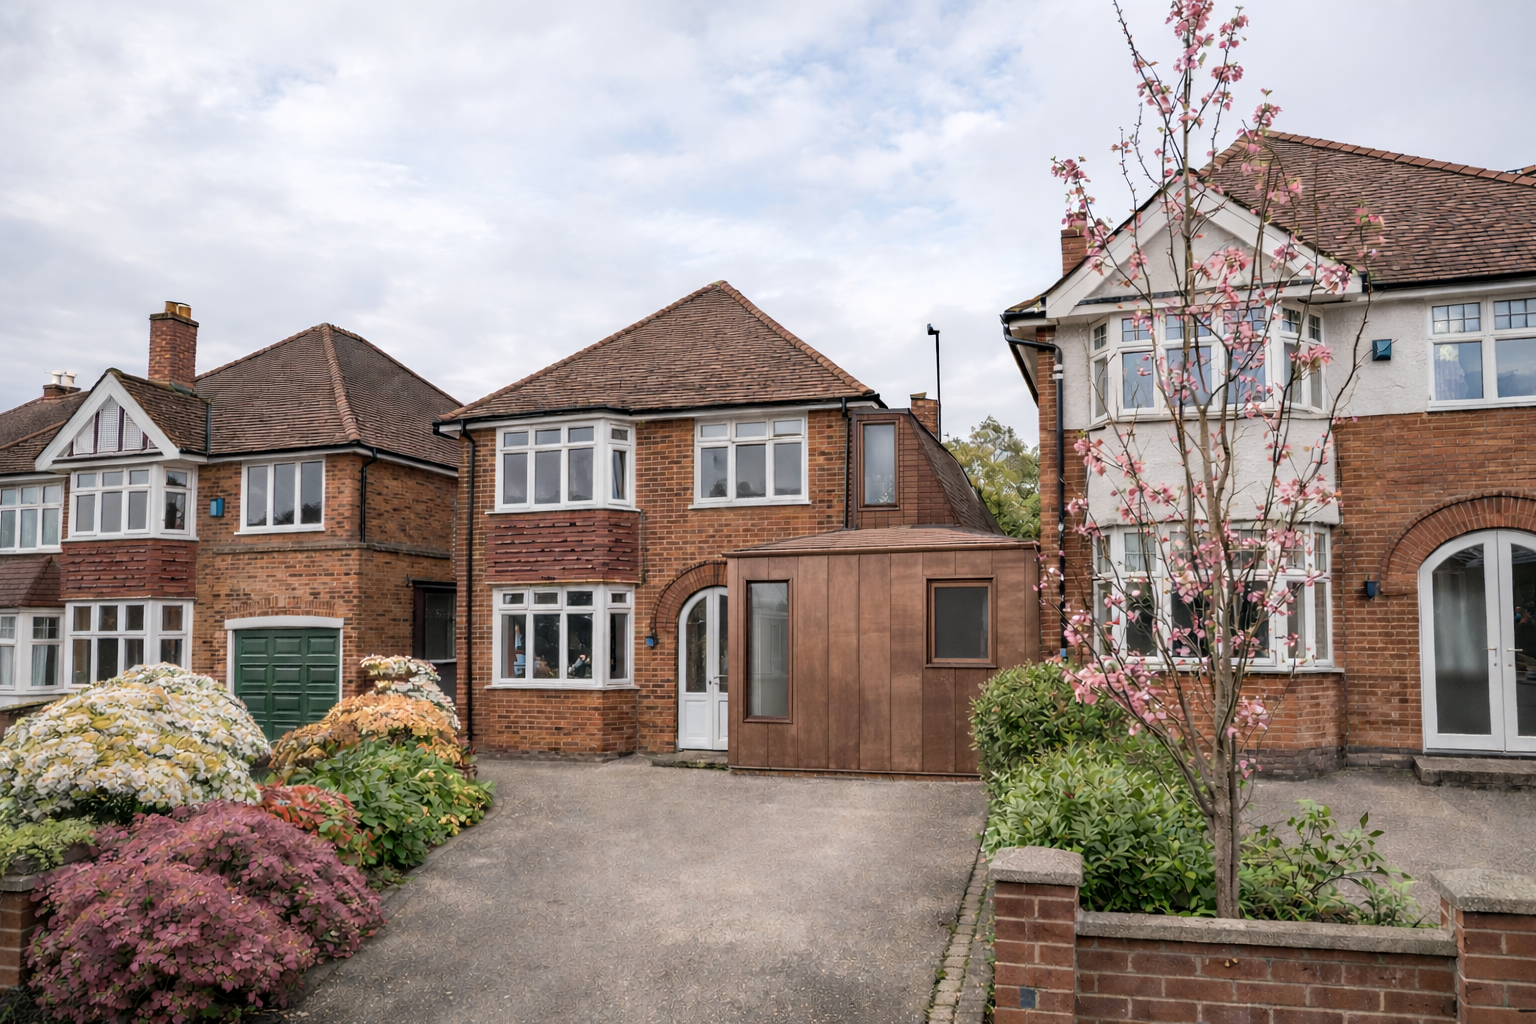
The Copper Box is a copper-clad extension to a 1930s semi in Moseley, Birmingham. The clients had spoken to two builders. Both said extend at the rear. We said extend at the front. The rear of the house already had decent light. The front rooms were the problem.
Before You Spend £100,000 on Your Home… Read This First.
Where everyone else said rear
Most extension briefs default to the rear because that is where extensions usually go. Where the planning rules are softer. Where Permitted Development sometimes covers it.
None of which is a reason to extend there if the problem is somewhere else. The diagnostic question is not whether we can extend at the rear, but where in this house is the failure, i.e. where does an extension work best to the property. On this house, the failure was at the front, and any honest assessment of the brief had to start by saying so.
A taller volume on a smaller footprint
The existing garage footprint became the building plot for the extension. Rather than push outward into the front garden, which would have weakened the street rhythm and triggered a harder planning argument, the design works upward. Two storeys on the existing garage line, with carefully composed openings facing the street and the side. The footprint stays exactly where it was. The volume changes.
This matters for the planning case. A front extension is usually the more contested move; a vertical reworking of an existing footprint is much easier to defend, especially when the materials and proportions are read against the host house. The existing brick bay and the original front door are left untouched. The new work sits beside them, not over them.
Copper, chosen to age
The new volume is clad in copper. Two reasons. First, copper sets up a clear material contrast with the existing red brick; the new work reads as new, the old work as old, with no pretence of imitation. Second, copper weathers honestly. The bright tone visible at handover will move through warm browns into the deep patinated finish that copper holds for the rest of its life. The cladding finishes itself.
The flat seam detailing keeps the elevation calm. The arched front door of the original house is the architectural moment on the street; the copper volume sits as a quieter neighbour to it.
The brief
Front extensions sound harder to get through planning than rear extensions. On this house, they weren't; the footprint was unchanged, the street rhythm of paired bays along the road undisturbed, and the materials read as deliberate rather than out of place. The result was more usable space, in the part of the house where it was actually needed, at a lower cost than the rear extension would have been.
The clients had asked for a rear extension because two builders had told them that was the project. The builders weren't wrong about extensions; they were wrong about this house. Talking to a builder about an extension presupposes the extension. Talking to an architect about the house keeps the question open long enough to find the actual answer.