Designing a Rural Worker's Home Under NPPF Policy HO11(1)(a)
We help landowners and homeowners build eco-homes, extend their homes, and create unique holiday homes that gain planning permission and pay them back. RIBA Chartered Architects.
We are currently working with a client on an isolated home in a working woodland. A site with a forest school for children with special needs at its heart and no dwelling on the land.
The client approached us due to our recognised specialisation in rural development. They had wanted to build the isolated home under Very Special Circumstances. Once we had done the site work, it was clear that was the wrong route. The right one was policy HO11(1)(a) of the NPPF, previously paragraph 84(a), which allows an isolated home in the countryside where a rural worker has an essential need to live at or near their place of work. Under the August 2026 Framework that test now expressly extends to those taking majority control of a farm business, which is a useful widening on succession cases. We did also consider policy DP3, previously paragraph 139; however, this is more suited to situations where the land is not isolated, which was not the case in this instance.
On this site the need is not abstract. Watering the young trees starts at 6.30 each morning. Traps are checked first thing and last, as animal welfare law requires. When deer strip bark from an unguarded stem, a lime-and-water paste must be applied to the wound quickly, or the tree dies. The dry summers have already killed off the blackthorn, which will be replanted with hawthorn next winter. A woodland in transition needs its manager on hand, not on call.
The design carries that case. The plan is one building in three parts: a raised timber cabin holding the home, a glazed growing courtyard at its centre, and a germination wing that raises the saplings for the replanting ahead and doubles as a dry teaching space for the school. The door opens through a boot room, with wet kit, tools and first aid within reach. The work of the woodland runs through the middle of the house.
The siting does the same work. The home sits in the one clearing on the holding that avoids the root protection areas of the surrounding trees. That clearing opens a window to the sky in an otherwise closed canopy, so the growing courtyard catches the long summer light that seeds and saplings need, while a deep, overhanging roof keeps the same sun off the cabin. The heat that killed the blackthorn shaped the section.
There is a common misreading of HO11 that because HO11(1)(a) is a functional test, the design can be ordinary. It cannot. HO11(1)(e), the exceptional design clause, sets the bar explicitly, but under HO11(1)(a) the design is the evidence. If the building could sit anywhere, the council will ask why it needs to sit here. Design the home around the rural worker, and the building itself makes the case.
FYI: I have written a FREE guide on some of the unknown and best ways for landowners to gain planning permission.
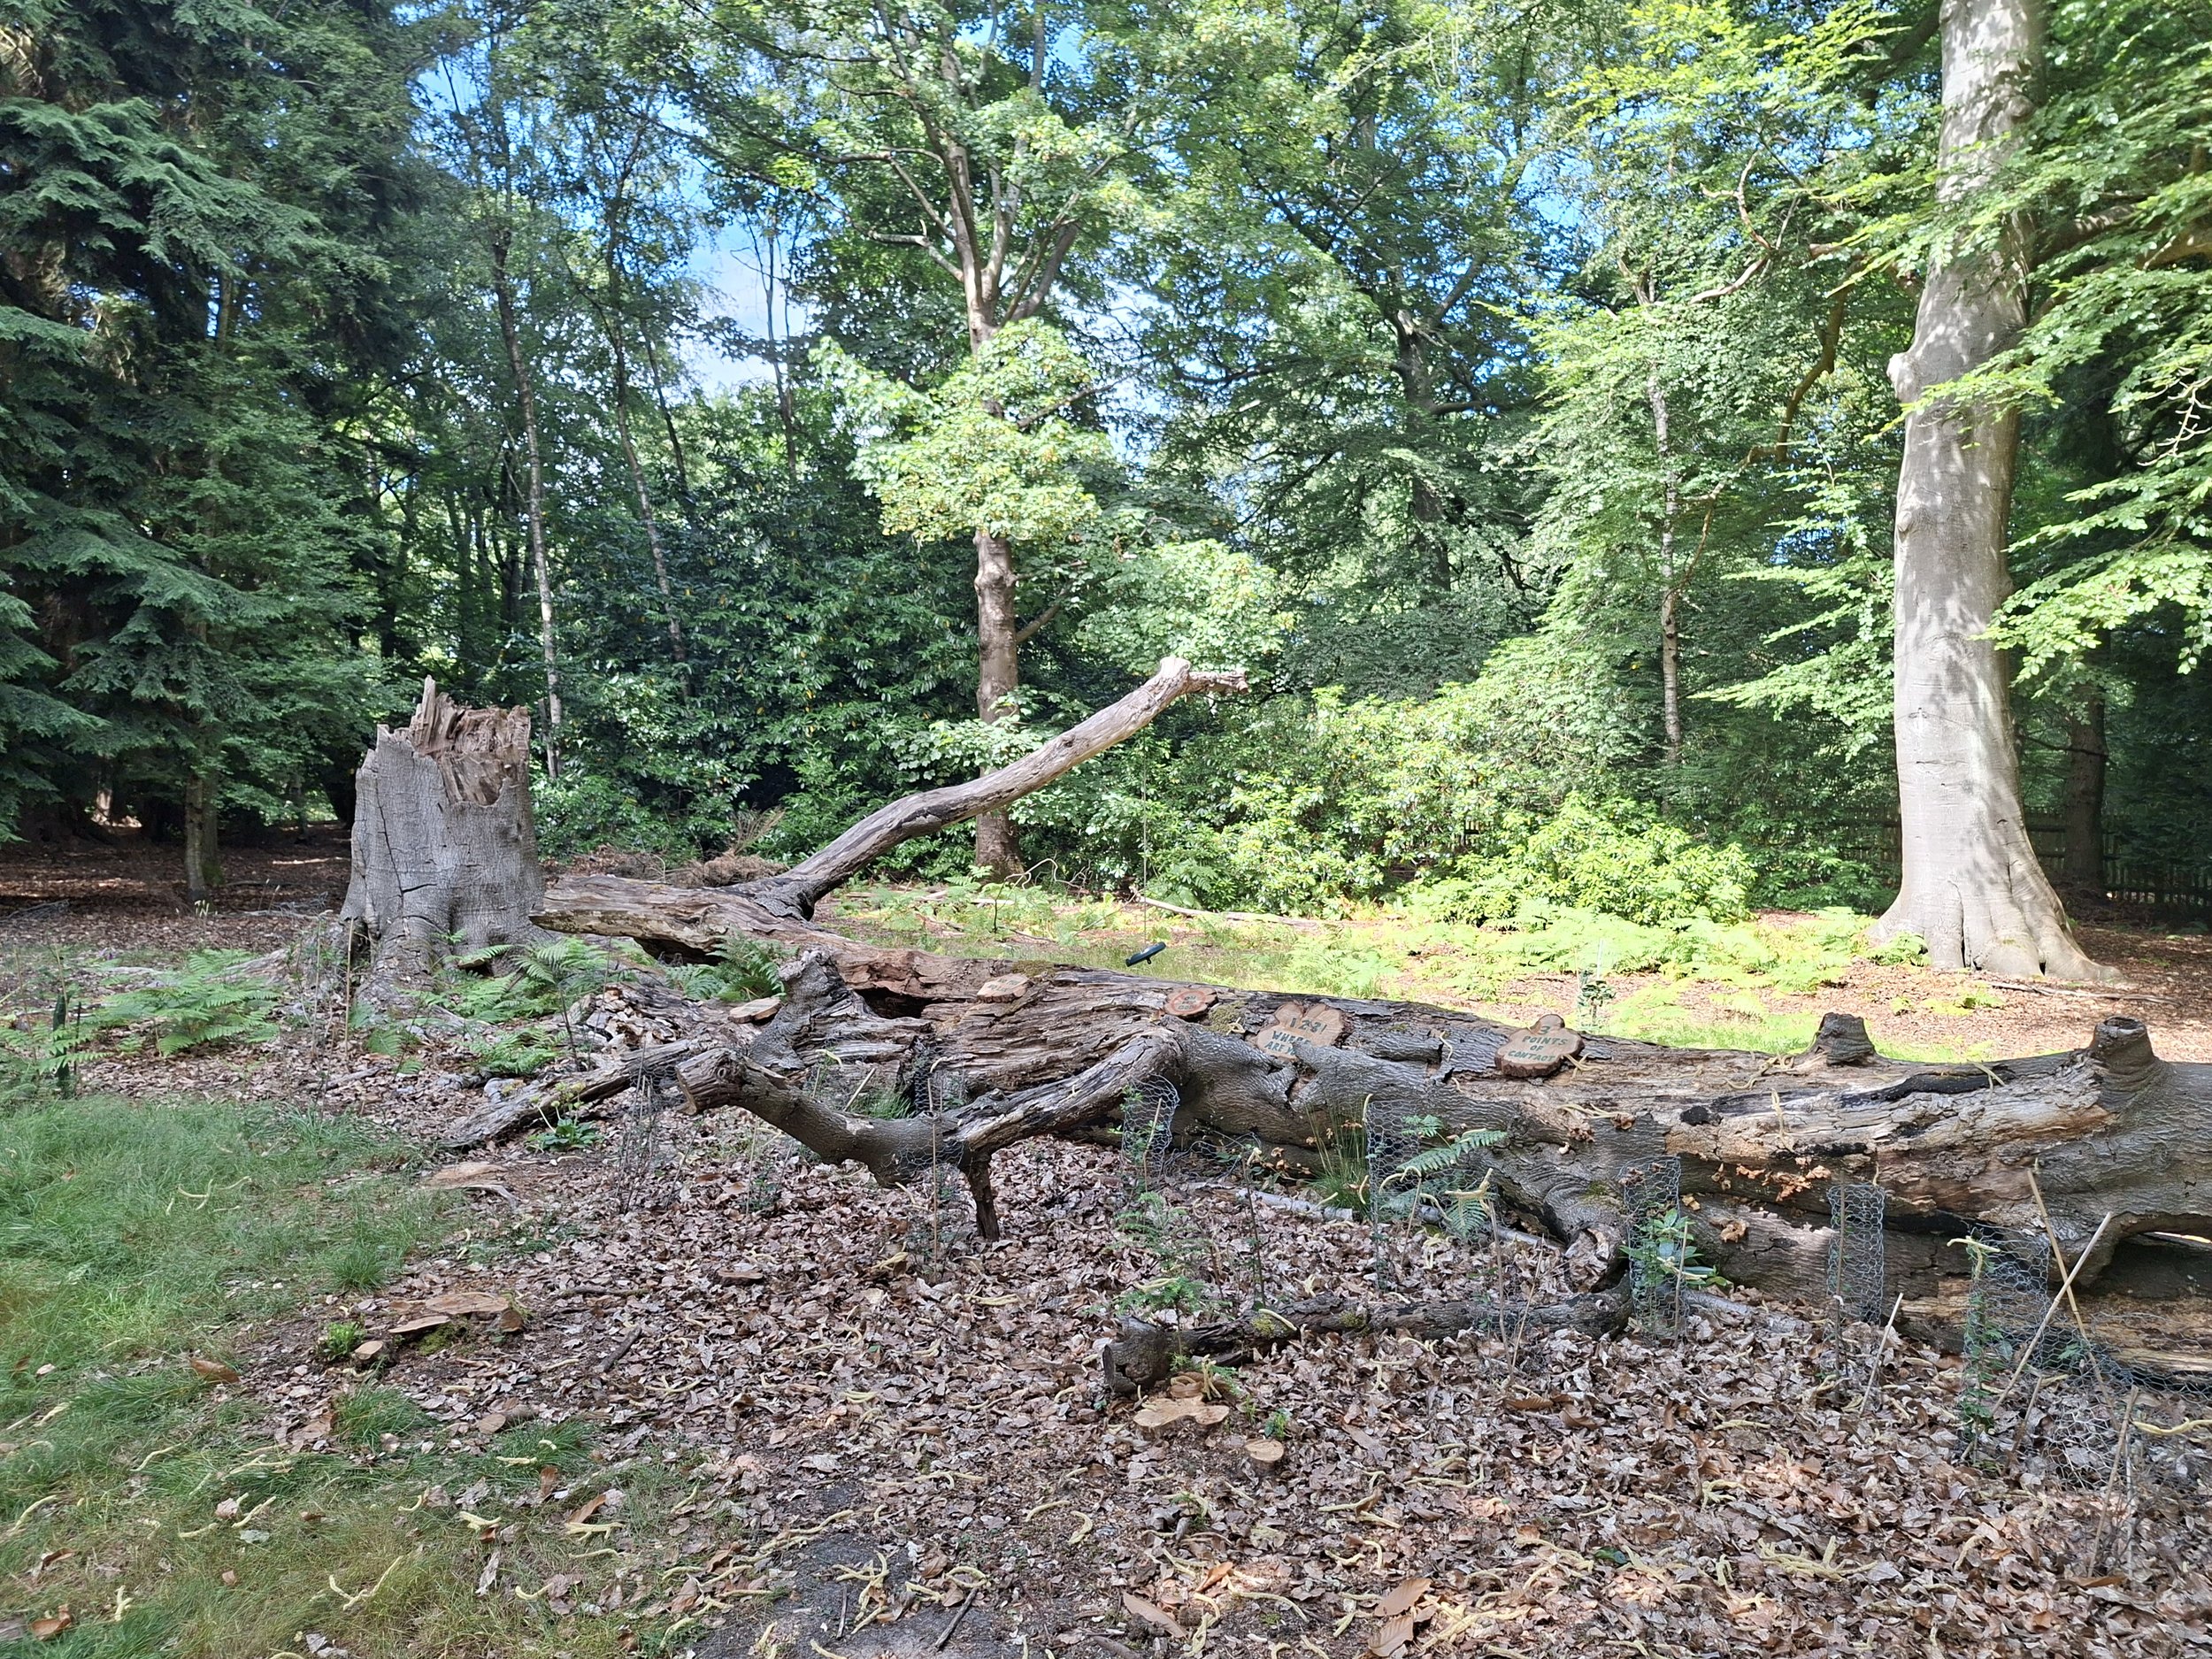
Deadwood left in place for habitat, with guarded saplings growing around it. Managing a woodland like this is daily work, the basis of the HO11(1)(a) case.