Introduction
An accessible home is designed so that you can keep living in it as you get older, or so that it supports someone who needs accessible living now. Most of what makes it work is decided at the drawing stage: level access from the car to the front door, wider doors, a layout that puts the bedrooms off the living space, and a real connection to the garden. Building Regulations set a minimum. On a self-build or a major renovation, I would exceed it.
Who an accessible home is for
Essentially, you may be looking to future-proof your home as you get older, so that the home is designed to be accessible. This is particularly important if you see your home as a forever home, a home to age in.
The alternative is a home which is designed, or altered, to support someone looking for accessible living in the present.
It is the architect’s job to work with you to understand your particular needs. We spend time on the brief with you, looking at what could happen in the future as well as what is needed now.
If you are in a situation where you are fairly housebound, it is really important to take care of how the home works: beautiful, well-lit spaces make a big difference to personal happiness and wellbeing. The physicality of things matters too: how the handles, worktops and switches have been made, and whether the components that make up the home have been formed ergonomically.
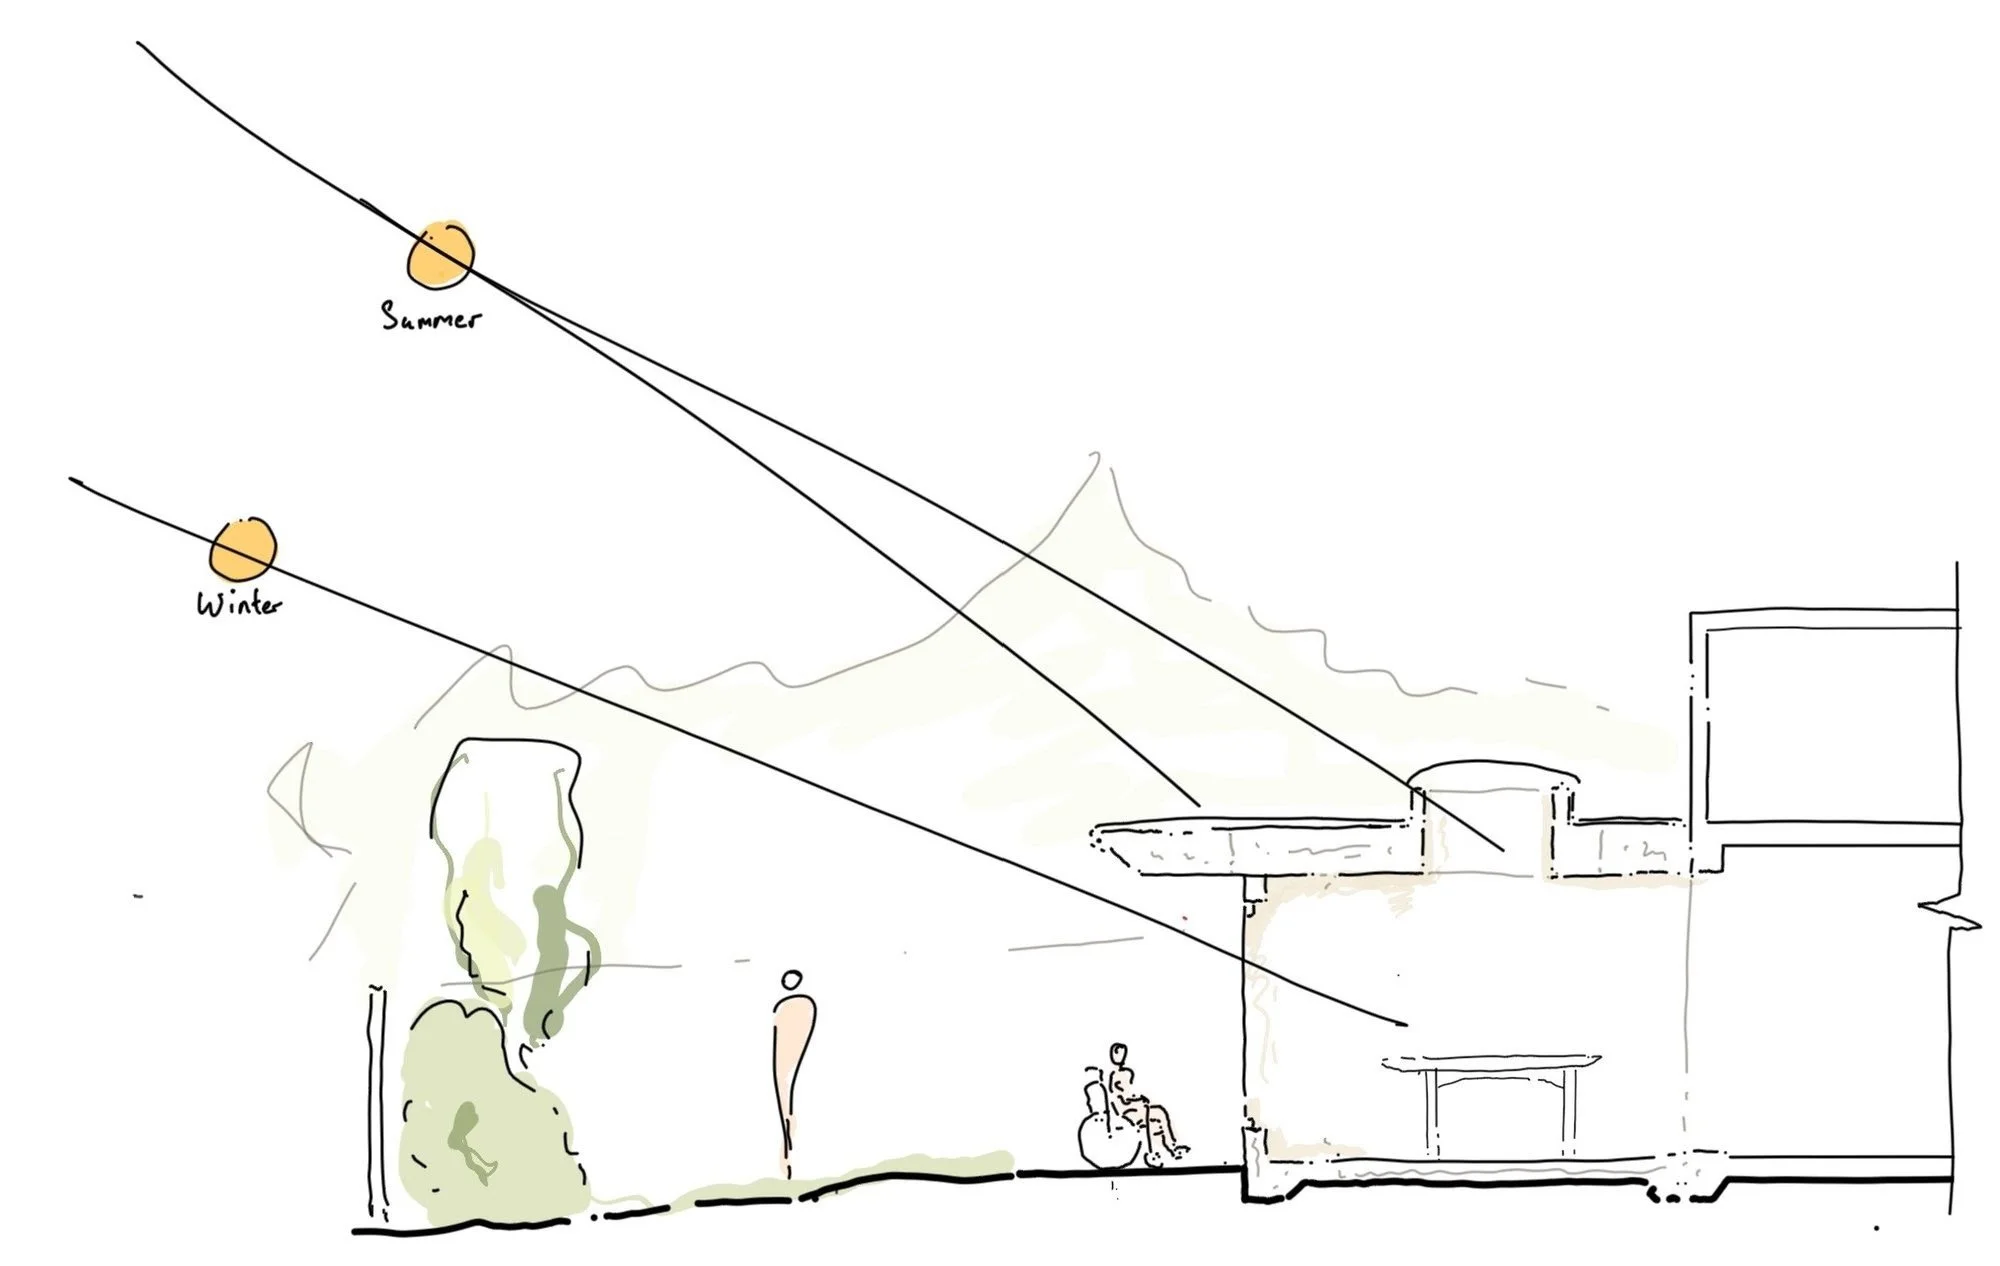
Section through the Coventry bungalow. The high summer sun is caught by the roof overhang, while the low winter sun comes in under the eaves and reaches the back of the room. For someone who spends most of the day at home, where the light falls matters as much as how much of it there is.
Approaching your home
The home needs to be designed with a well-integrated form of parking. Approved Document M asks for a level approach from the parking space to the entrance, and the parking bay itself needs room beside it to open a door fully and transfer to a chair.
The home also needs a seamless, level access between the driveway and the main entrance. This negates the need for an additional ramp, which is often inconvenient and unappealing. Where a ramp is unavoidable, it should be designed as part of the landscape rather than bolted on afterwards.
You may also need a larger door, which allows for easier access. An accessible home will accommodate this with a clear, level threshold at the entrance door: a maximum 15mm upstand, with a level landing outside it.
I would recommend a door size of 1010mm. Such a size allows for furniture to be easily manoeuvred around the property, and a wheelchair to pass through without touching the frame.
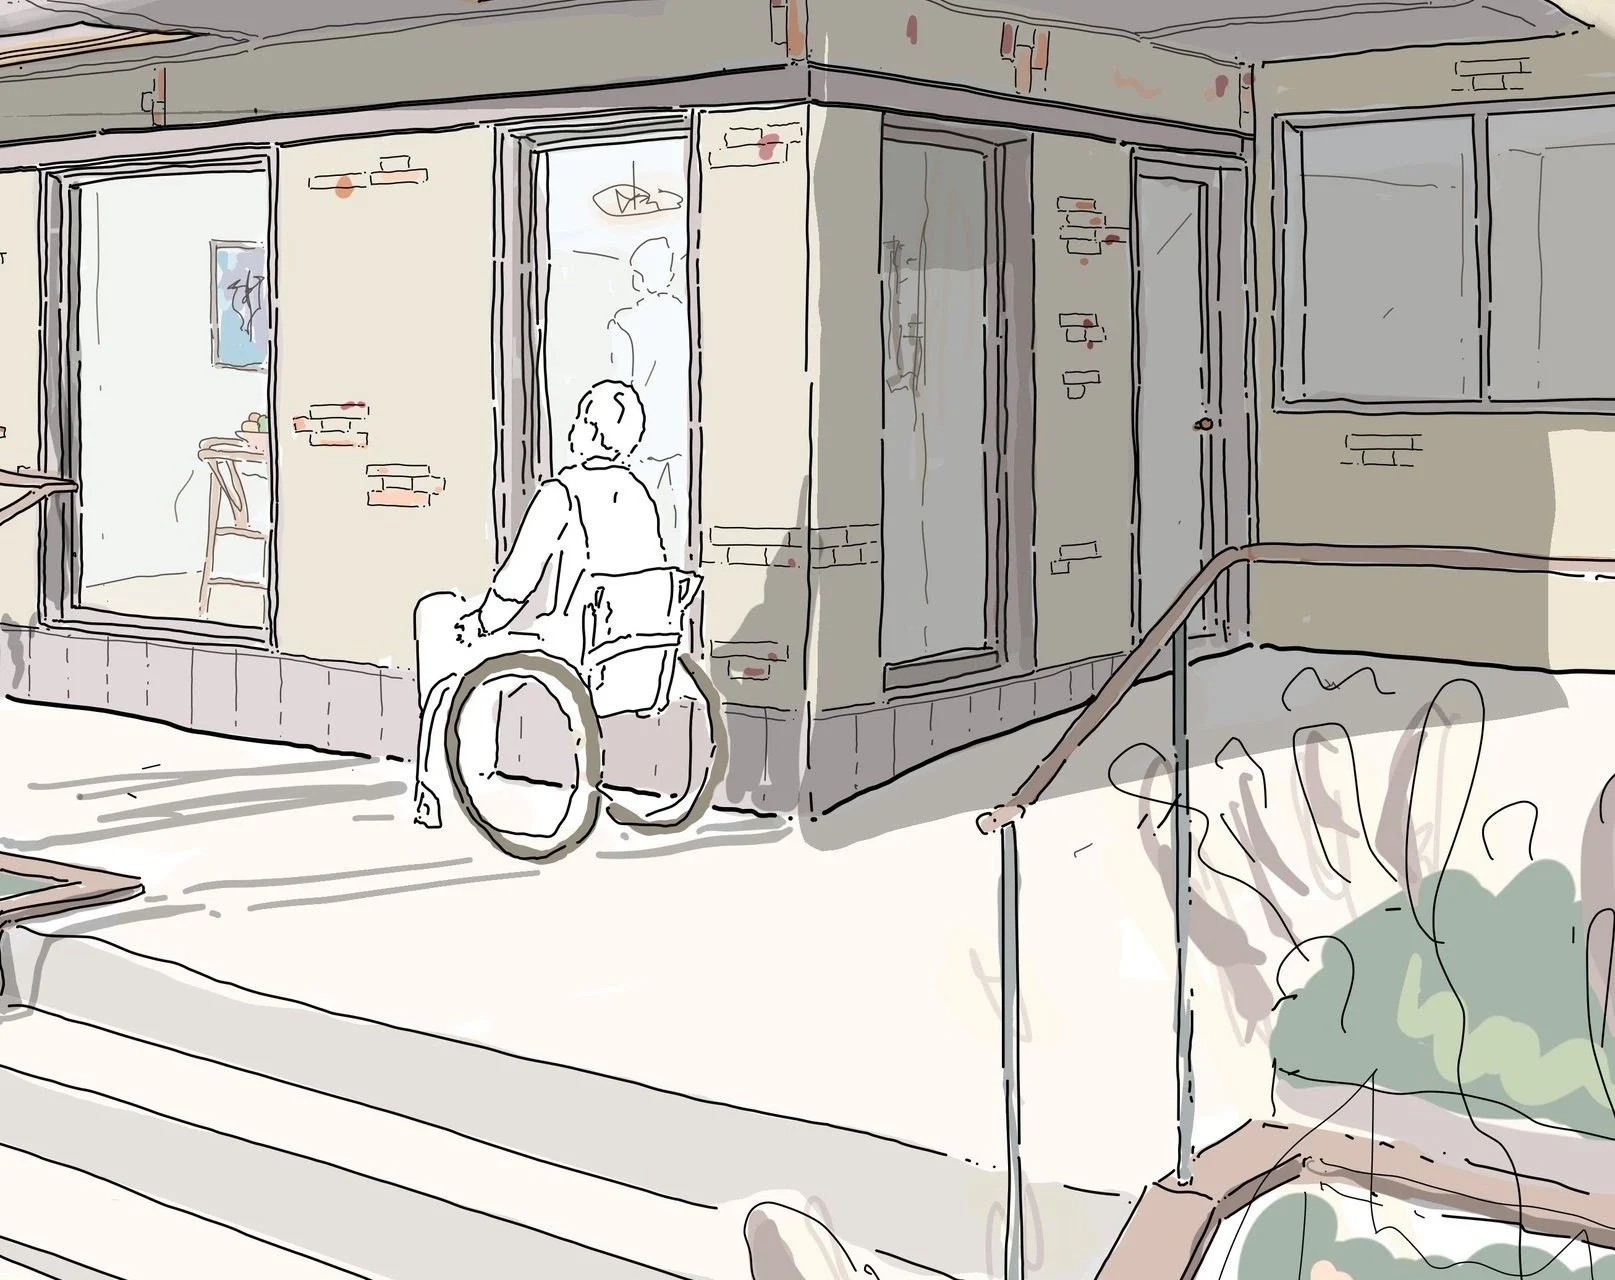
Level access between the inside and outside. The garden doors open straight onto the terrace with no step and no lip for a front wheel to catch on, and the doors are wide enough to come through without lining up first.
Building Control: the minimum requirement
Building Control’s Approved Document M, Volume 1, sets the requirements for new homes, including level access and the widths around the space. It has three categories. M4(1), visitable dwellings, is the baseline every new home must meet: step-free approach where practicable, a level threshold, a 775mm clear entrance door and a ground-floor WC. M4(2), accessible and adaptable dwellings, and M4(3), wheelchair user dwellings, are optional requirements that a local authority can impose through planning, and they are the standards worth designing to by choice. M4(2) takes the entrance door to 850mm clear and plans for a future stairlift or through-floor lift; M4(3) sizes the whole plan around a wheelchair, with 1,500mm turning circles in every habitable room.
It is however a minimum standard. If you are building a self-build or an adaptable living home, I would recommend exceeding the minimum standards wherever possible. A 1010mm door costs very little more than a 775mm one on the day it is fitted, and a great deal more to change later.
Designing internal spaces
Adaptable living spaces have a different way of approaching how the home is designed.
In some instances it is best to have the home as a single-storey space, with perhaps an open-plan arrangement where the bedrooms come off the living spaces. Corridors are where accessible homes go wrong: every metre of corridor is a metre you have to turn in. Put the rooms directly off the living space and most of the corridor disappears.
A two-storey home is certainly possible as well. Platform lifts have recently become more affordable and make a two-storey living situation possible. The lift needs to be planned in from the start, with the shaft position fixed and the structure designed around it, even if the lift itself is not fitted until later.
We have extensive experience in delivering accessible homes, and the project in these images, an accessible bungalow in Coventry, is a good example of the approach in practice.
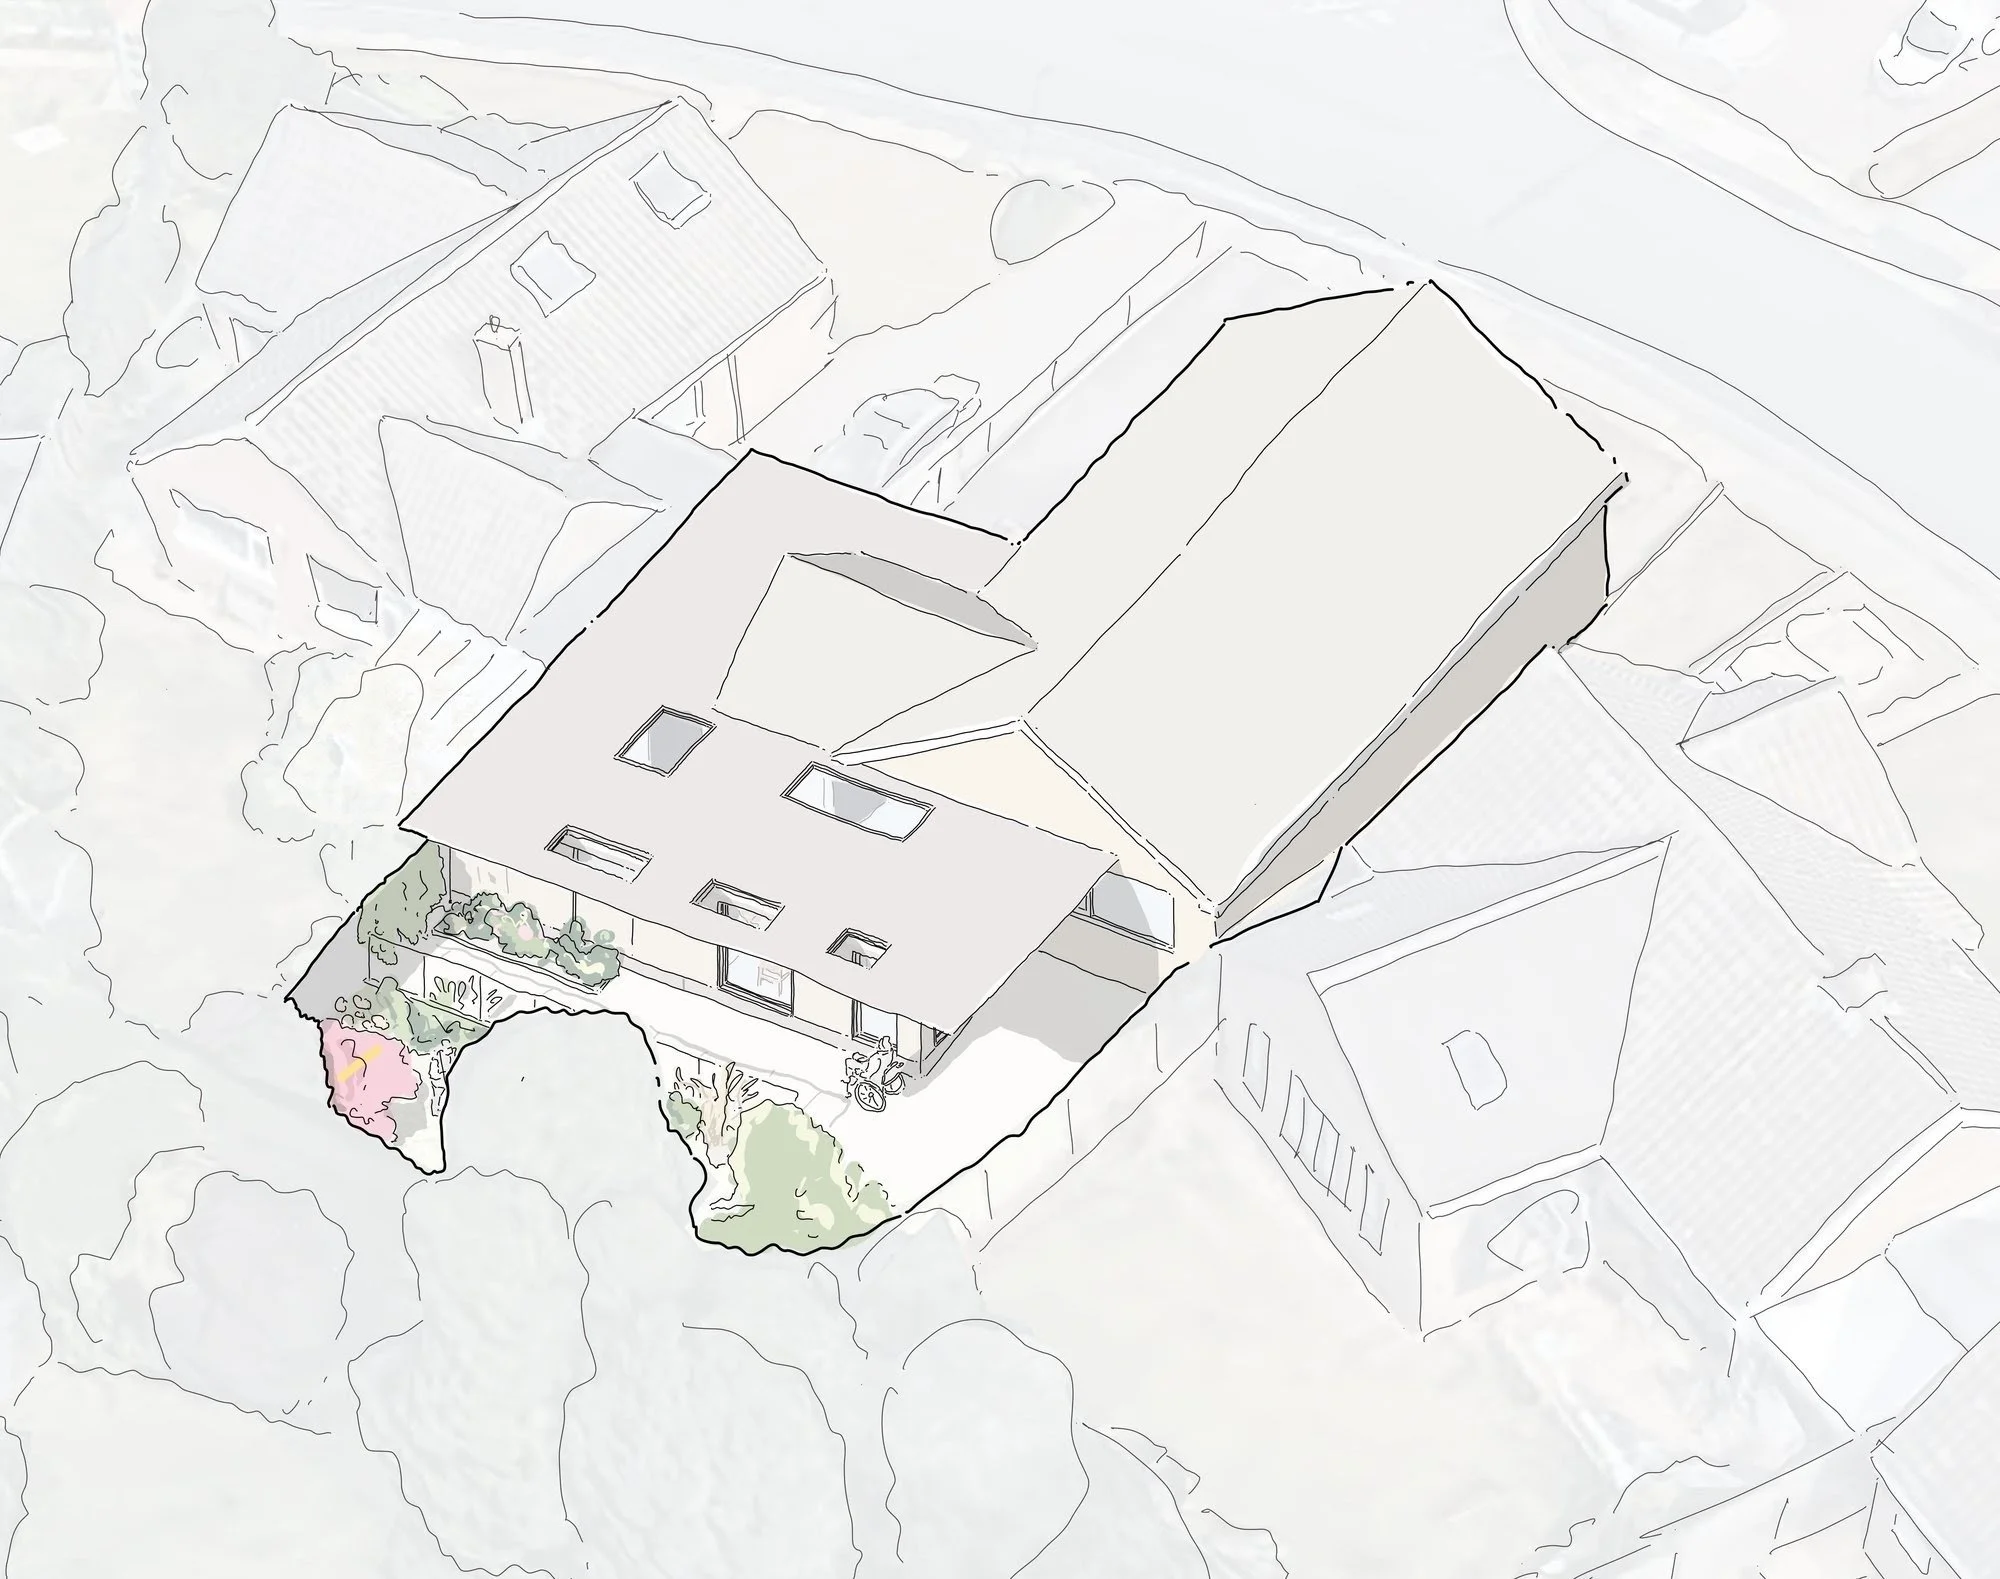
The Coventry bungalow from above. The extension keeps everything on one level, the rooms open off the living space rather than a corridor, and rooflights bring daylight into the middle of the plan where a window cannot reach.
Inside and outside
It is important to have a physical connection with the outside, particularly with a front or back garden.
Much of this therefore depends on having a level access, but equally a garden which is easy to get around: firm, even surfaces, planting raised to a height that can be reached from a chair, and somewhere sheltered to sit. In Coventry the terrace is at floor level and the ramp takes you to the lower garden; the whole of the outside is reachable without a step.
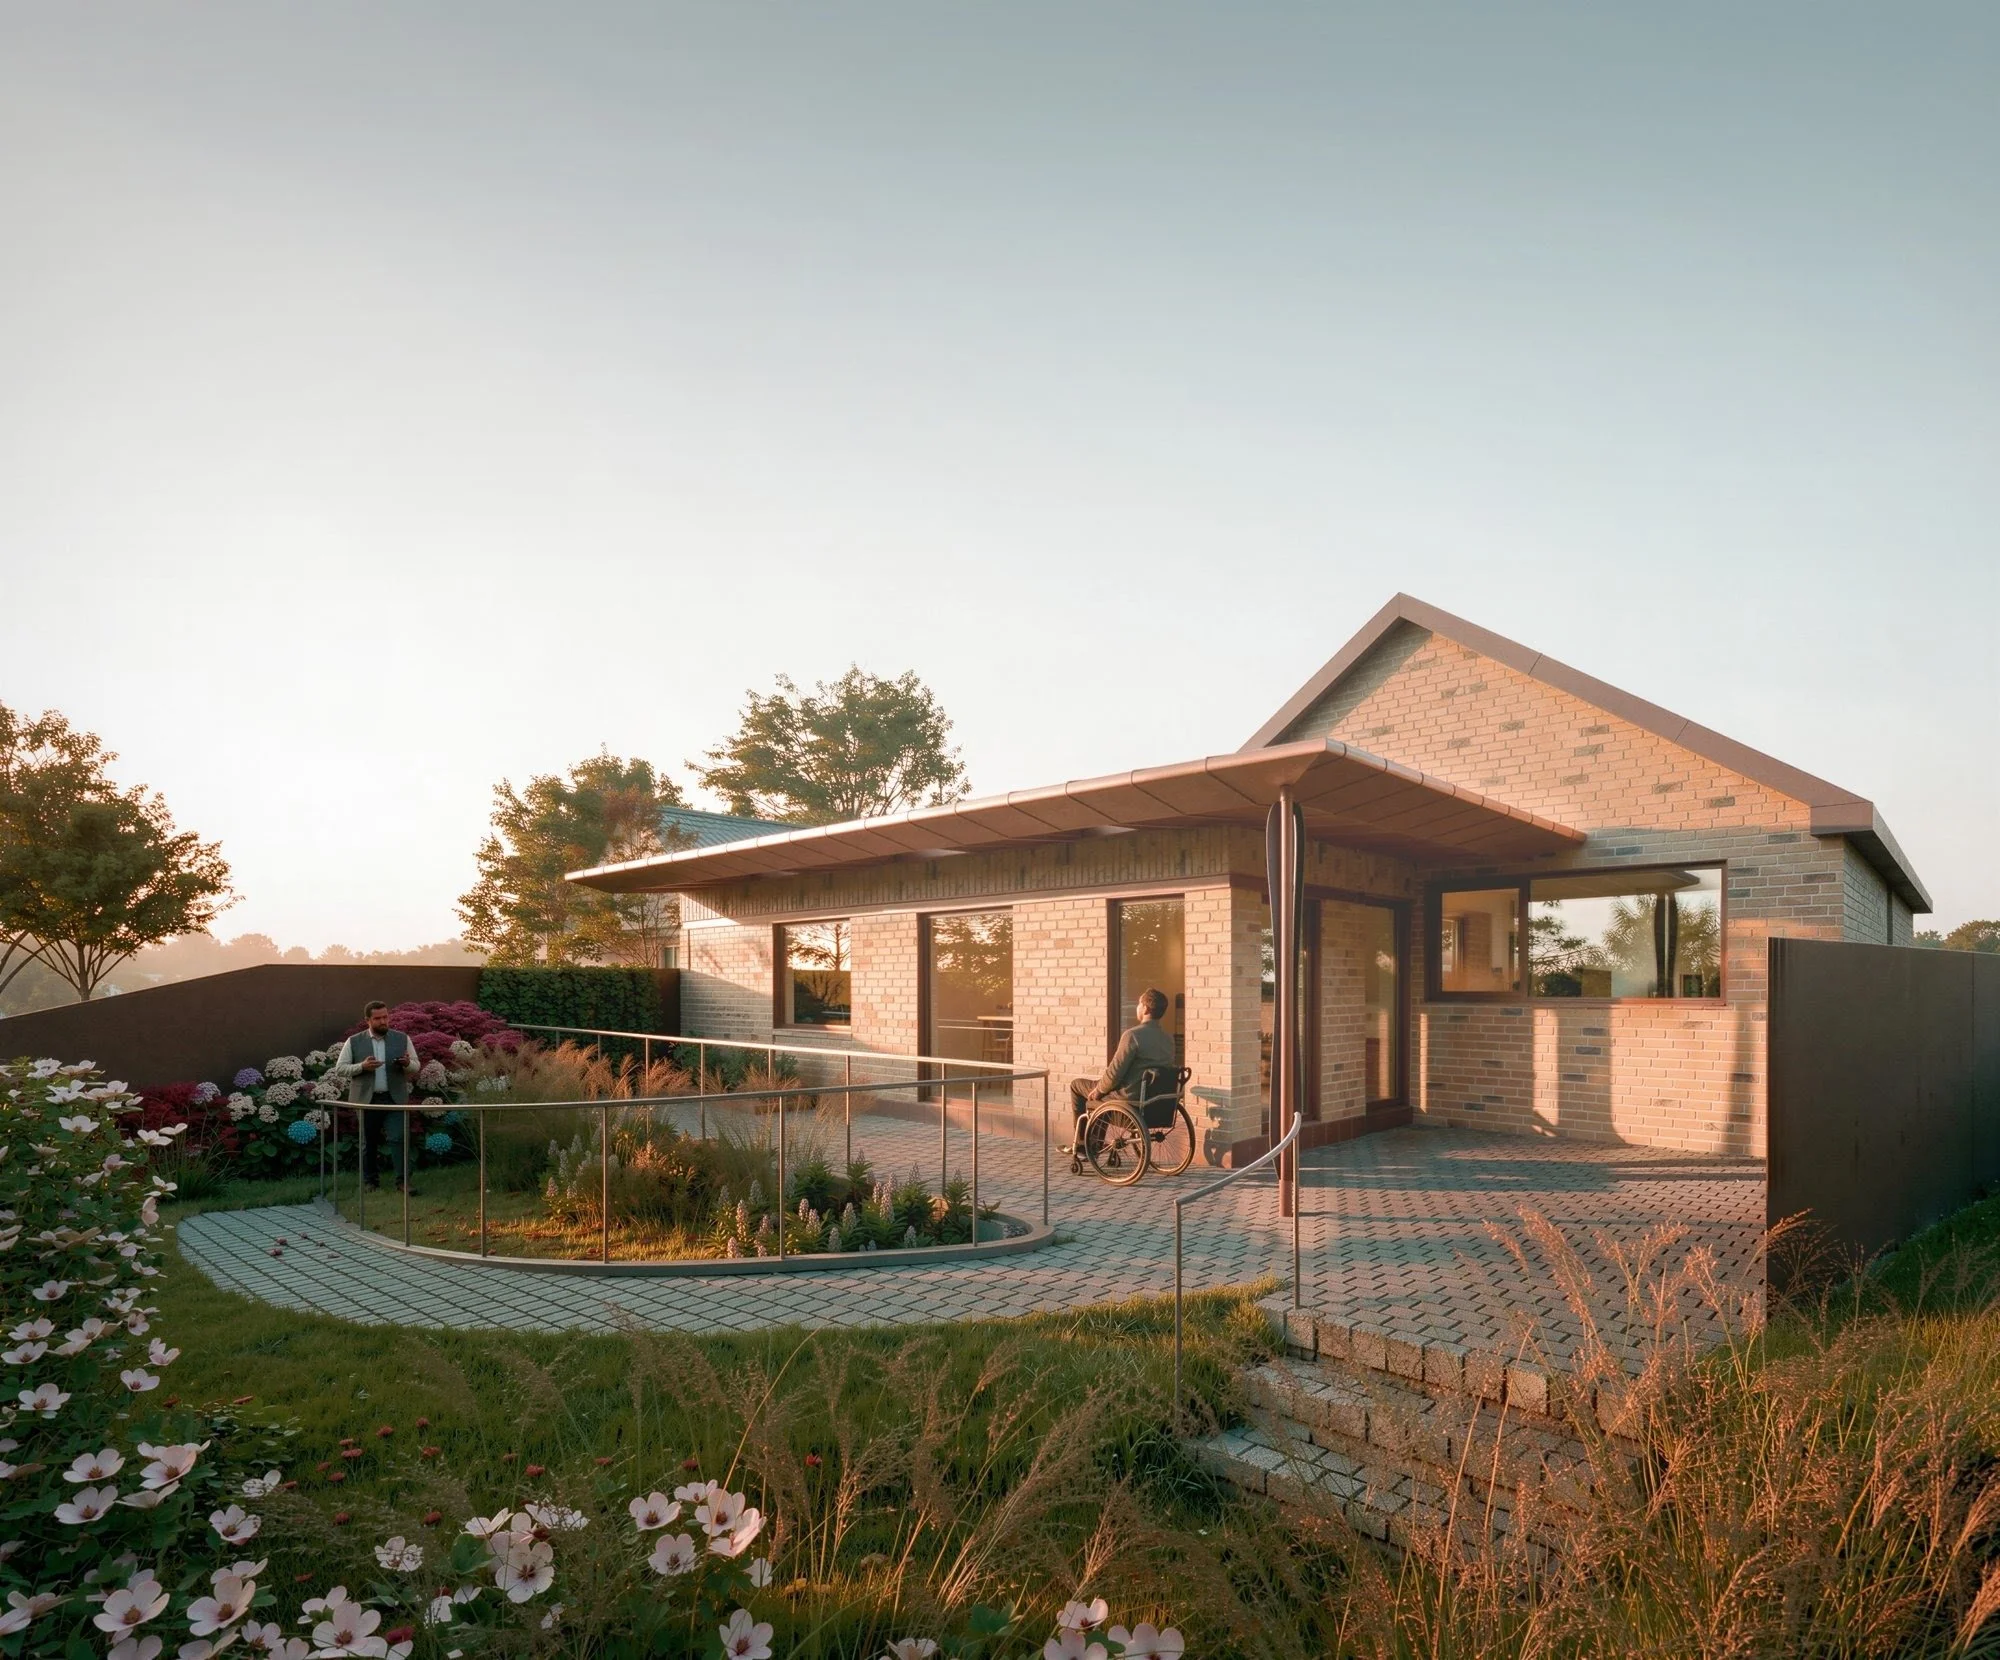
The ramp gives clear access from the terrace to the lower end of the garden. We designed a ramp rather than install an electric platform lift: it was significantly cheaper, it is nicer to use, and there is nothing to break down or service. The terrace itself sits level with the floor inside.
Smart home technology
Technology and smart home living can make life a lot easier.
The good thing is that in recent years such equipment has become more accessible and all round better. Through the use of your wifi you can have control over home lighting, how blinds open and close, central heating and internal cooling, and video cameras on the outside of the home, all of which can be controlled by the use of a smartphone. Specify the cabling and the positions at design stage; the devices themselves can be chosen last.
Architectural detailing
Accessibility is as much in the details as the plan. Lever handles rather than knobs. Sockets at 450mm and switches at 1,000mm from the floor, so both are reachable seated or standing. Deep eaves and a covered entrance so nobody is fumbling for keys in the rain. Rooflights and tall windows, because a home you spend most of the day in has to be well lit. And handrails that are designed as part of the building, not clamped on afterwards.
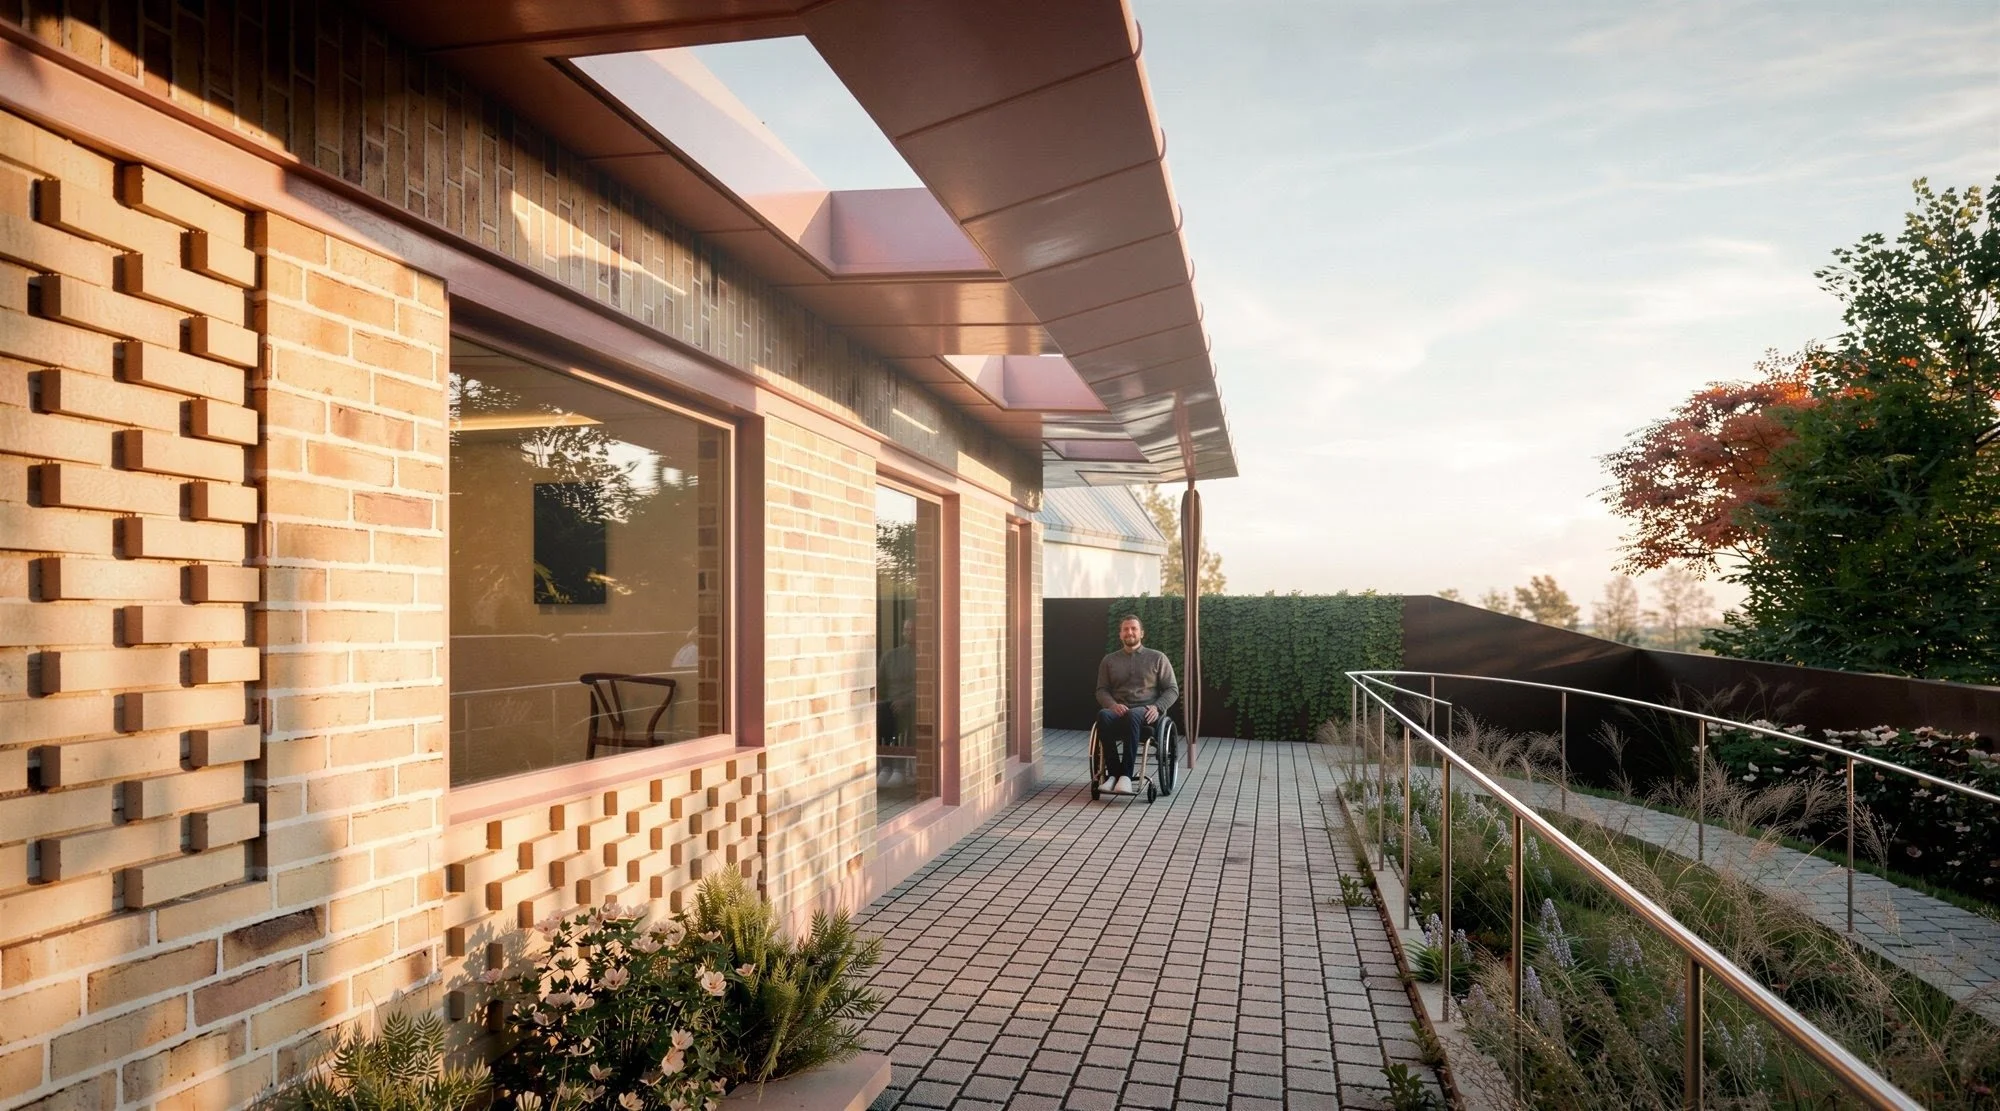
The garden side of the Coventry bungalow. A deep roof overhang covers the full length of the terrace, with rooflights cut into it so the rooms behind stay bright. The brickwork, the handrail and the ramp were all designed as one piece, not added once the house was finished.
Talk it through before you draw it
If you are planning a forever home, or need a home that works for someone now, the brief is where it is decided. Book a free 20-minute call and we will talk through what your home needs to do.
Related reading: How to reduce house extension costs