We help landowners and homeowners build eco-homes, extend their homes, and create unique holiday homes that gain planning permission and pay them back. RIBA Chartered Architects.
Brow House — Architect-Designed HO11 Home, Nottinghamshire
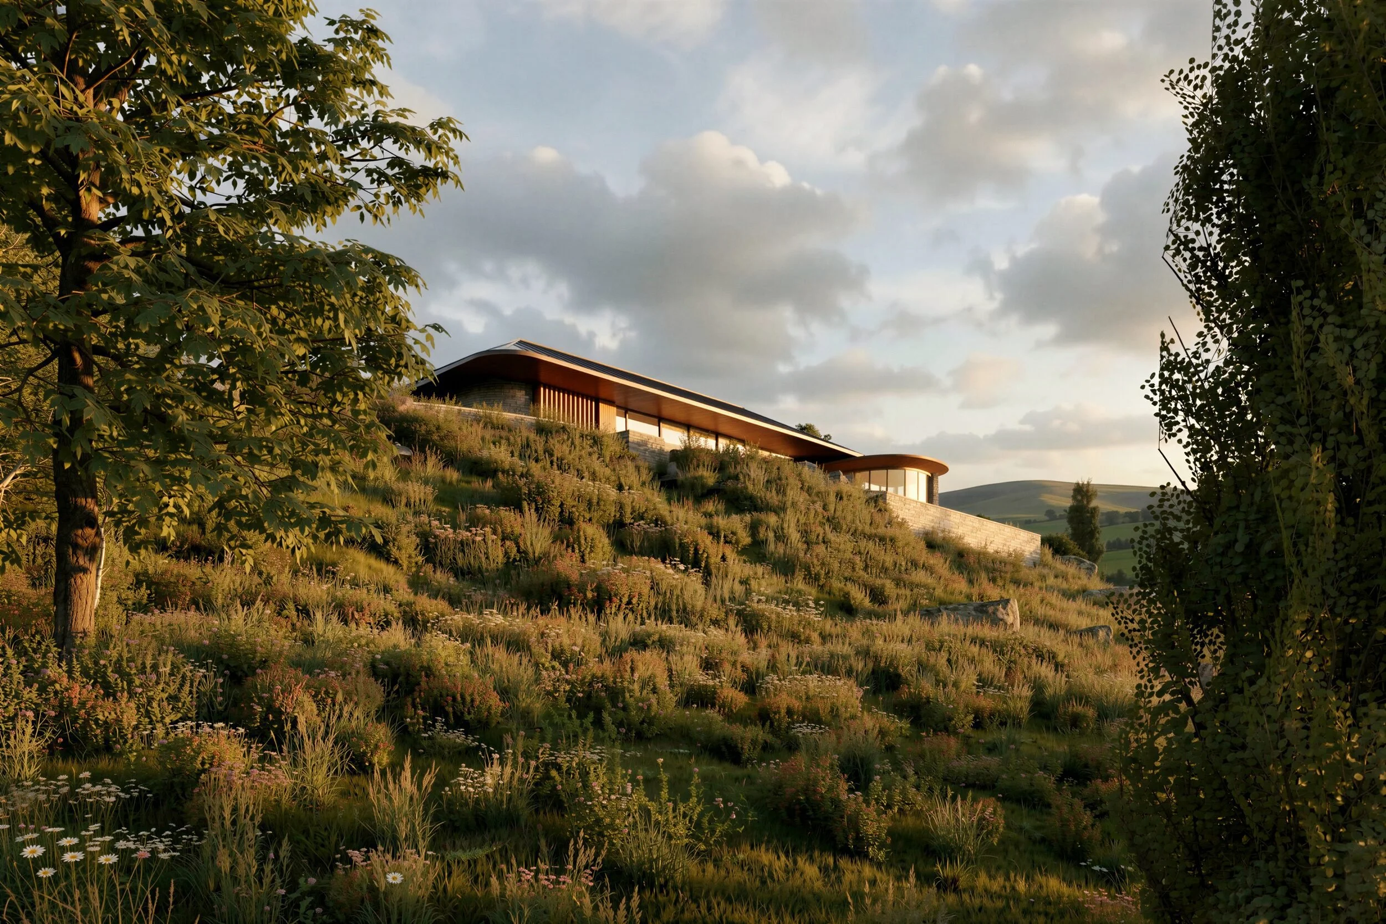
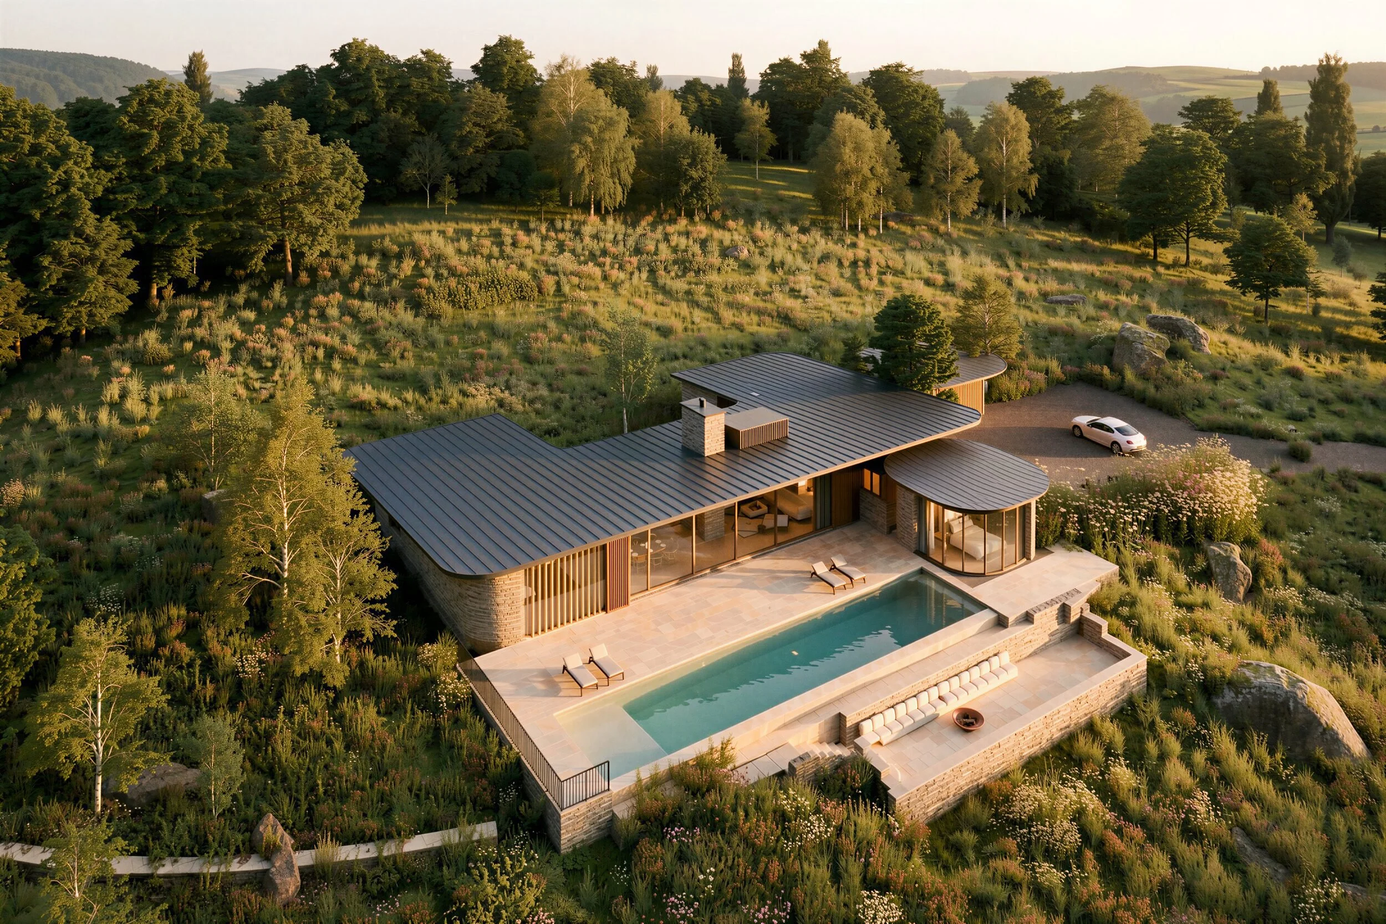
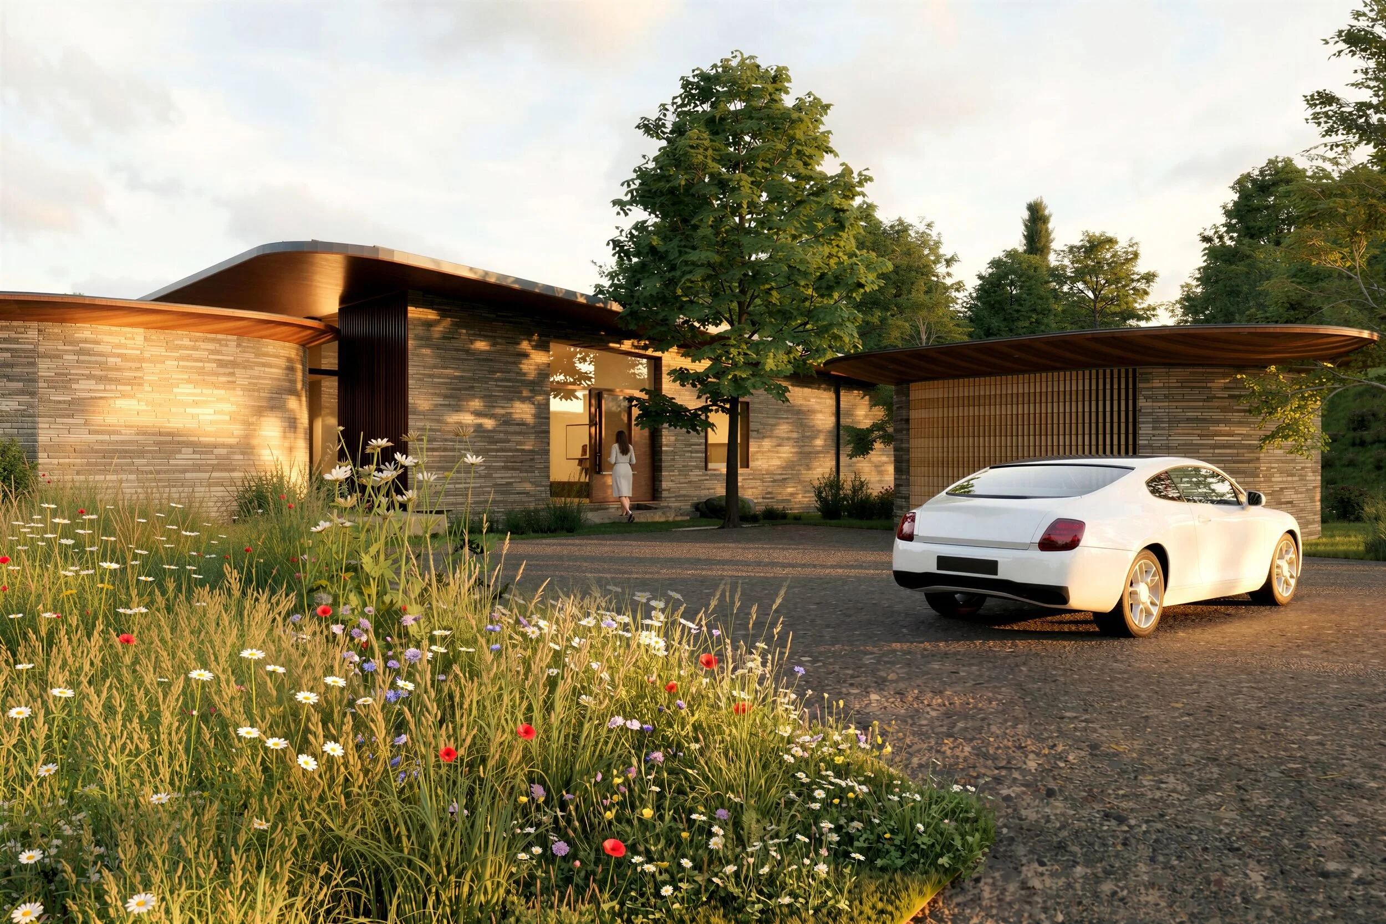
Brow House is a single-storey, three-bedroom home of around 250 m² set on the brow of a hillside in rural Nottinghamshire. It is designed under policy HO11(1)(e) of the NPPF, which is the preferred route for a new home in the countryside. However, it does require that the home is designed to be of exceptional quality. From the bottom of the main farm lane, the home reads as a long, low roof sitting in the grass. From the valley, it opens up to the view.
BTW: What you can build on your land, you have been told, is unbuildable
A house made of separate objects
Brow House builds on our design language for how we design country homes: a series of separate objects set in the landscape, each one defining the space between it and the next. Here that approach is more modernist, and to some extent, simplified than in our earlier work.
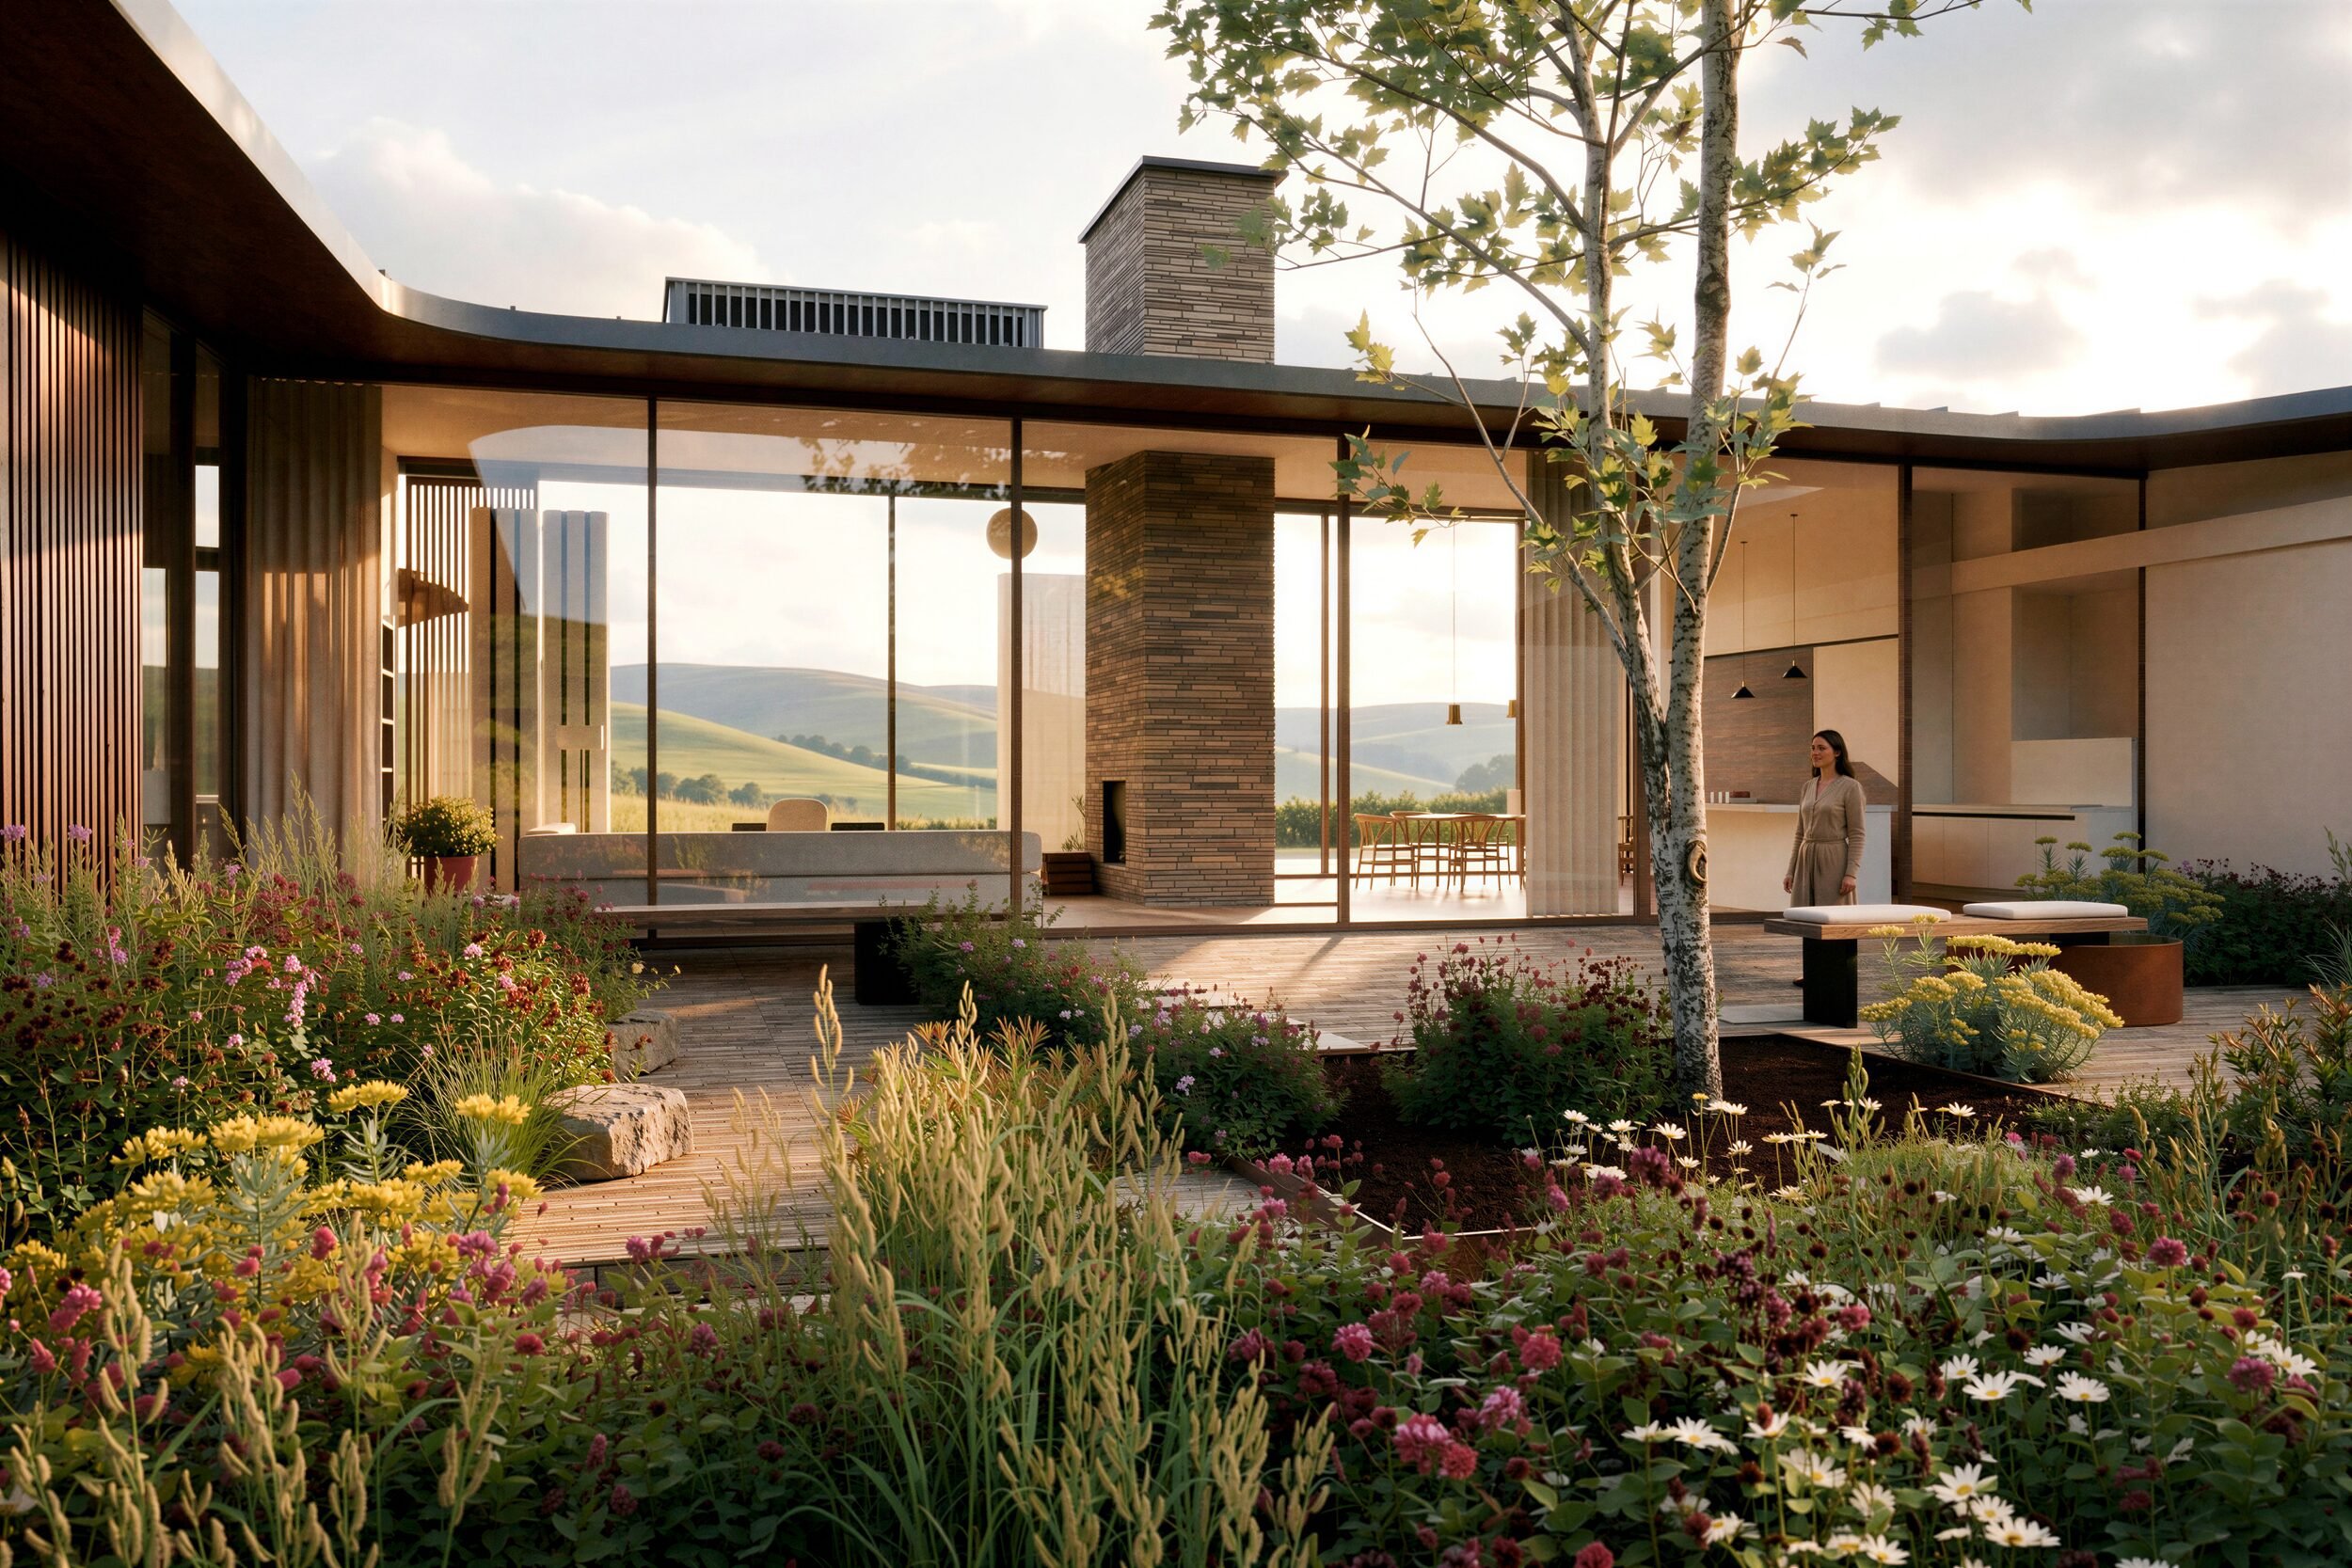
The living wing, the master bedroom pavilion and the garage sit as three distinct pieces. Between the living wing and the bedrooms is a courtyard garden, borrowed from the Egyptian and Ottoman courtyard house: a planted room open to the sky, sheltered on its sides, that every main room looks into.
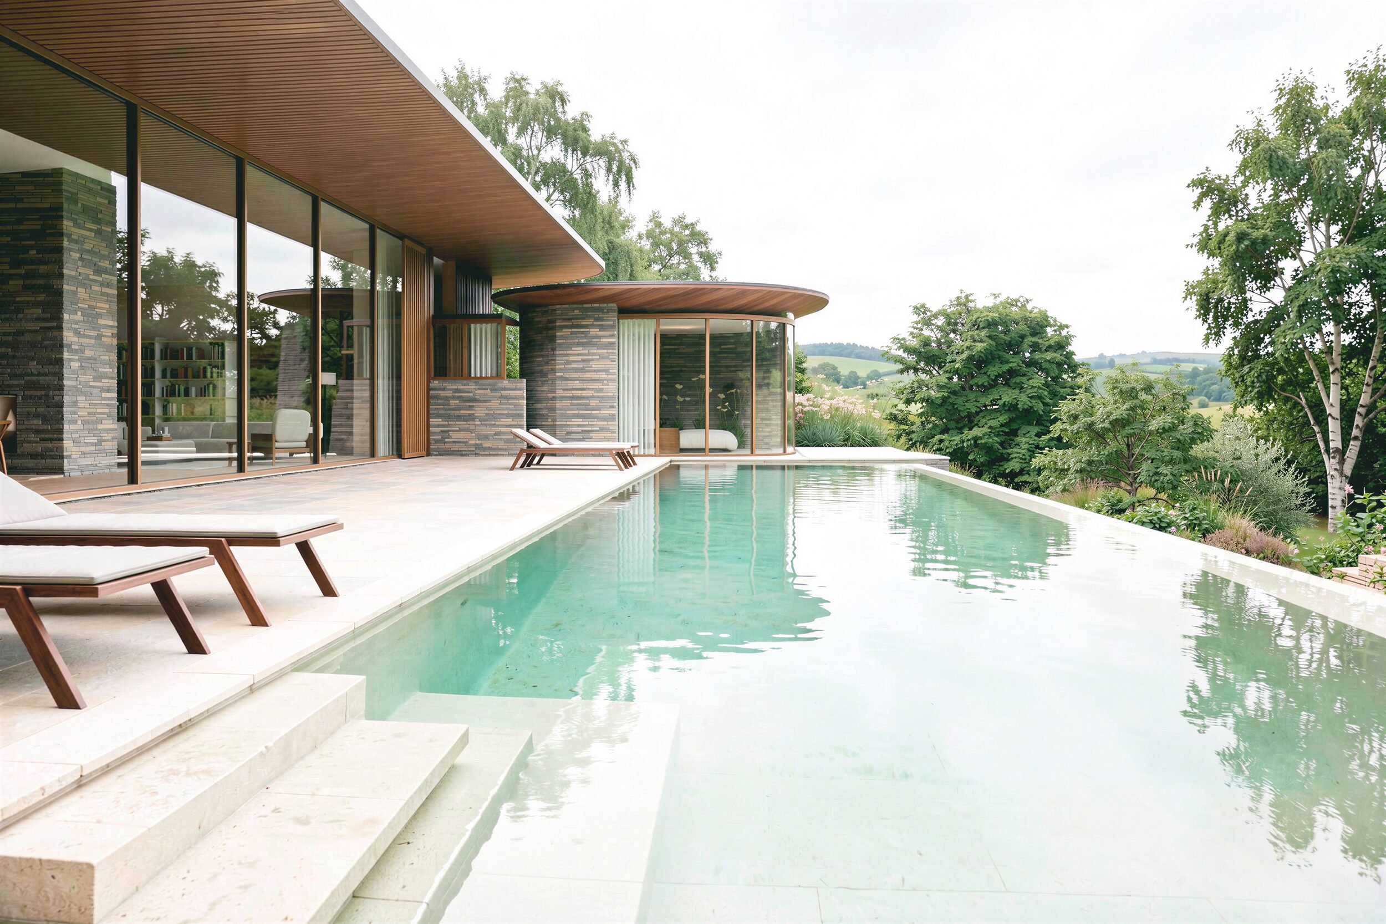
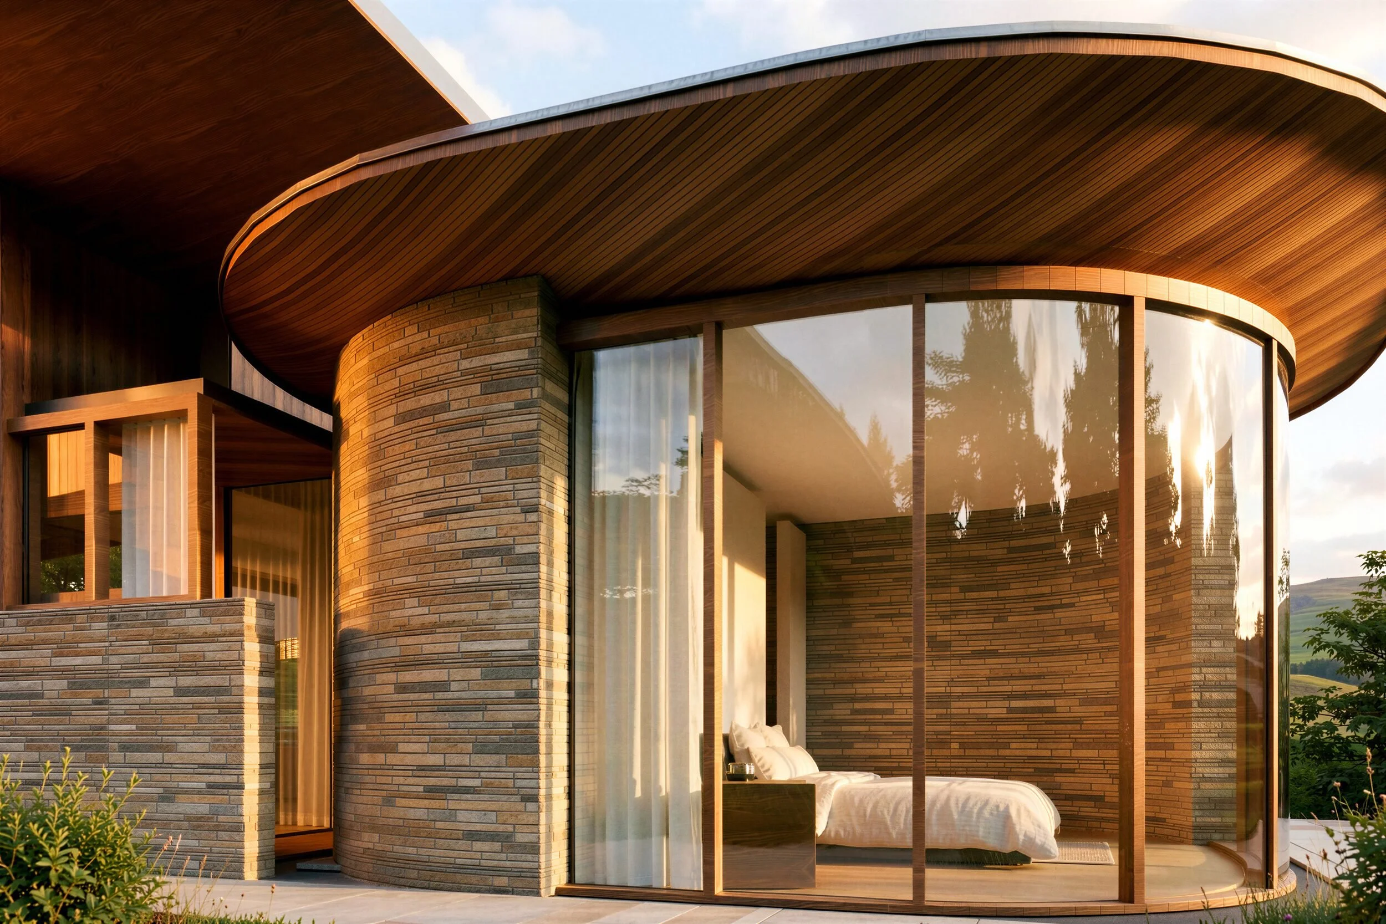
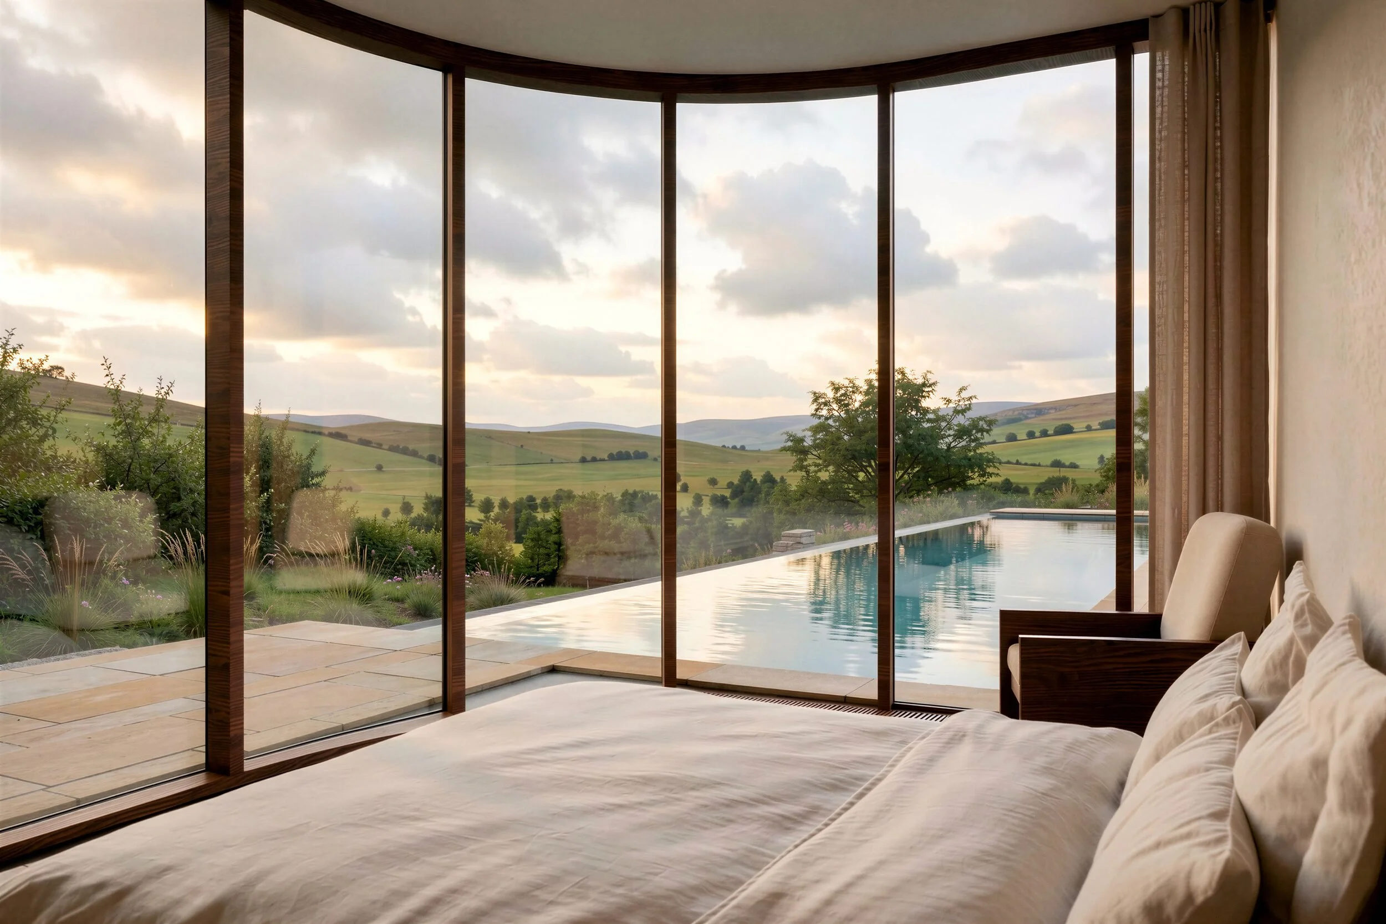
The master bedroom and the garage are oval in plan. Their walls follow the curve of the roofs above them rather than sitting as boxes underneath. The bedroom pavilion is glazed on its outer face and frames the view over the pool and down the valley.
A thin roof, timber and stone
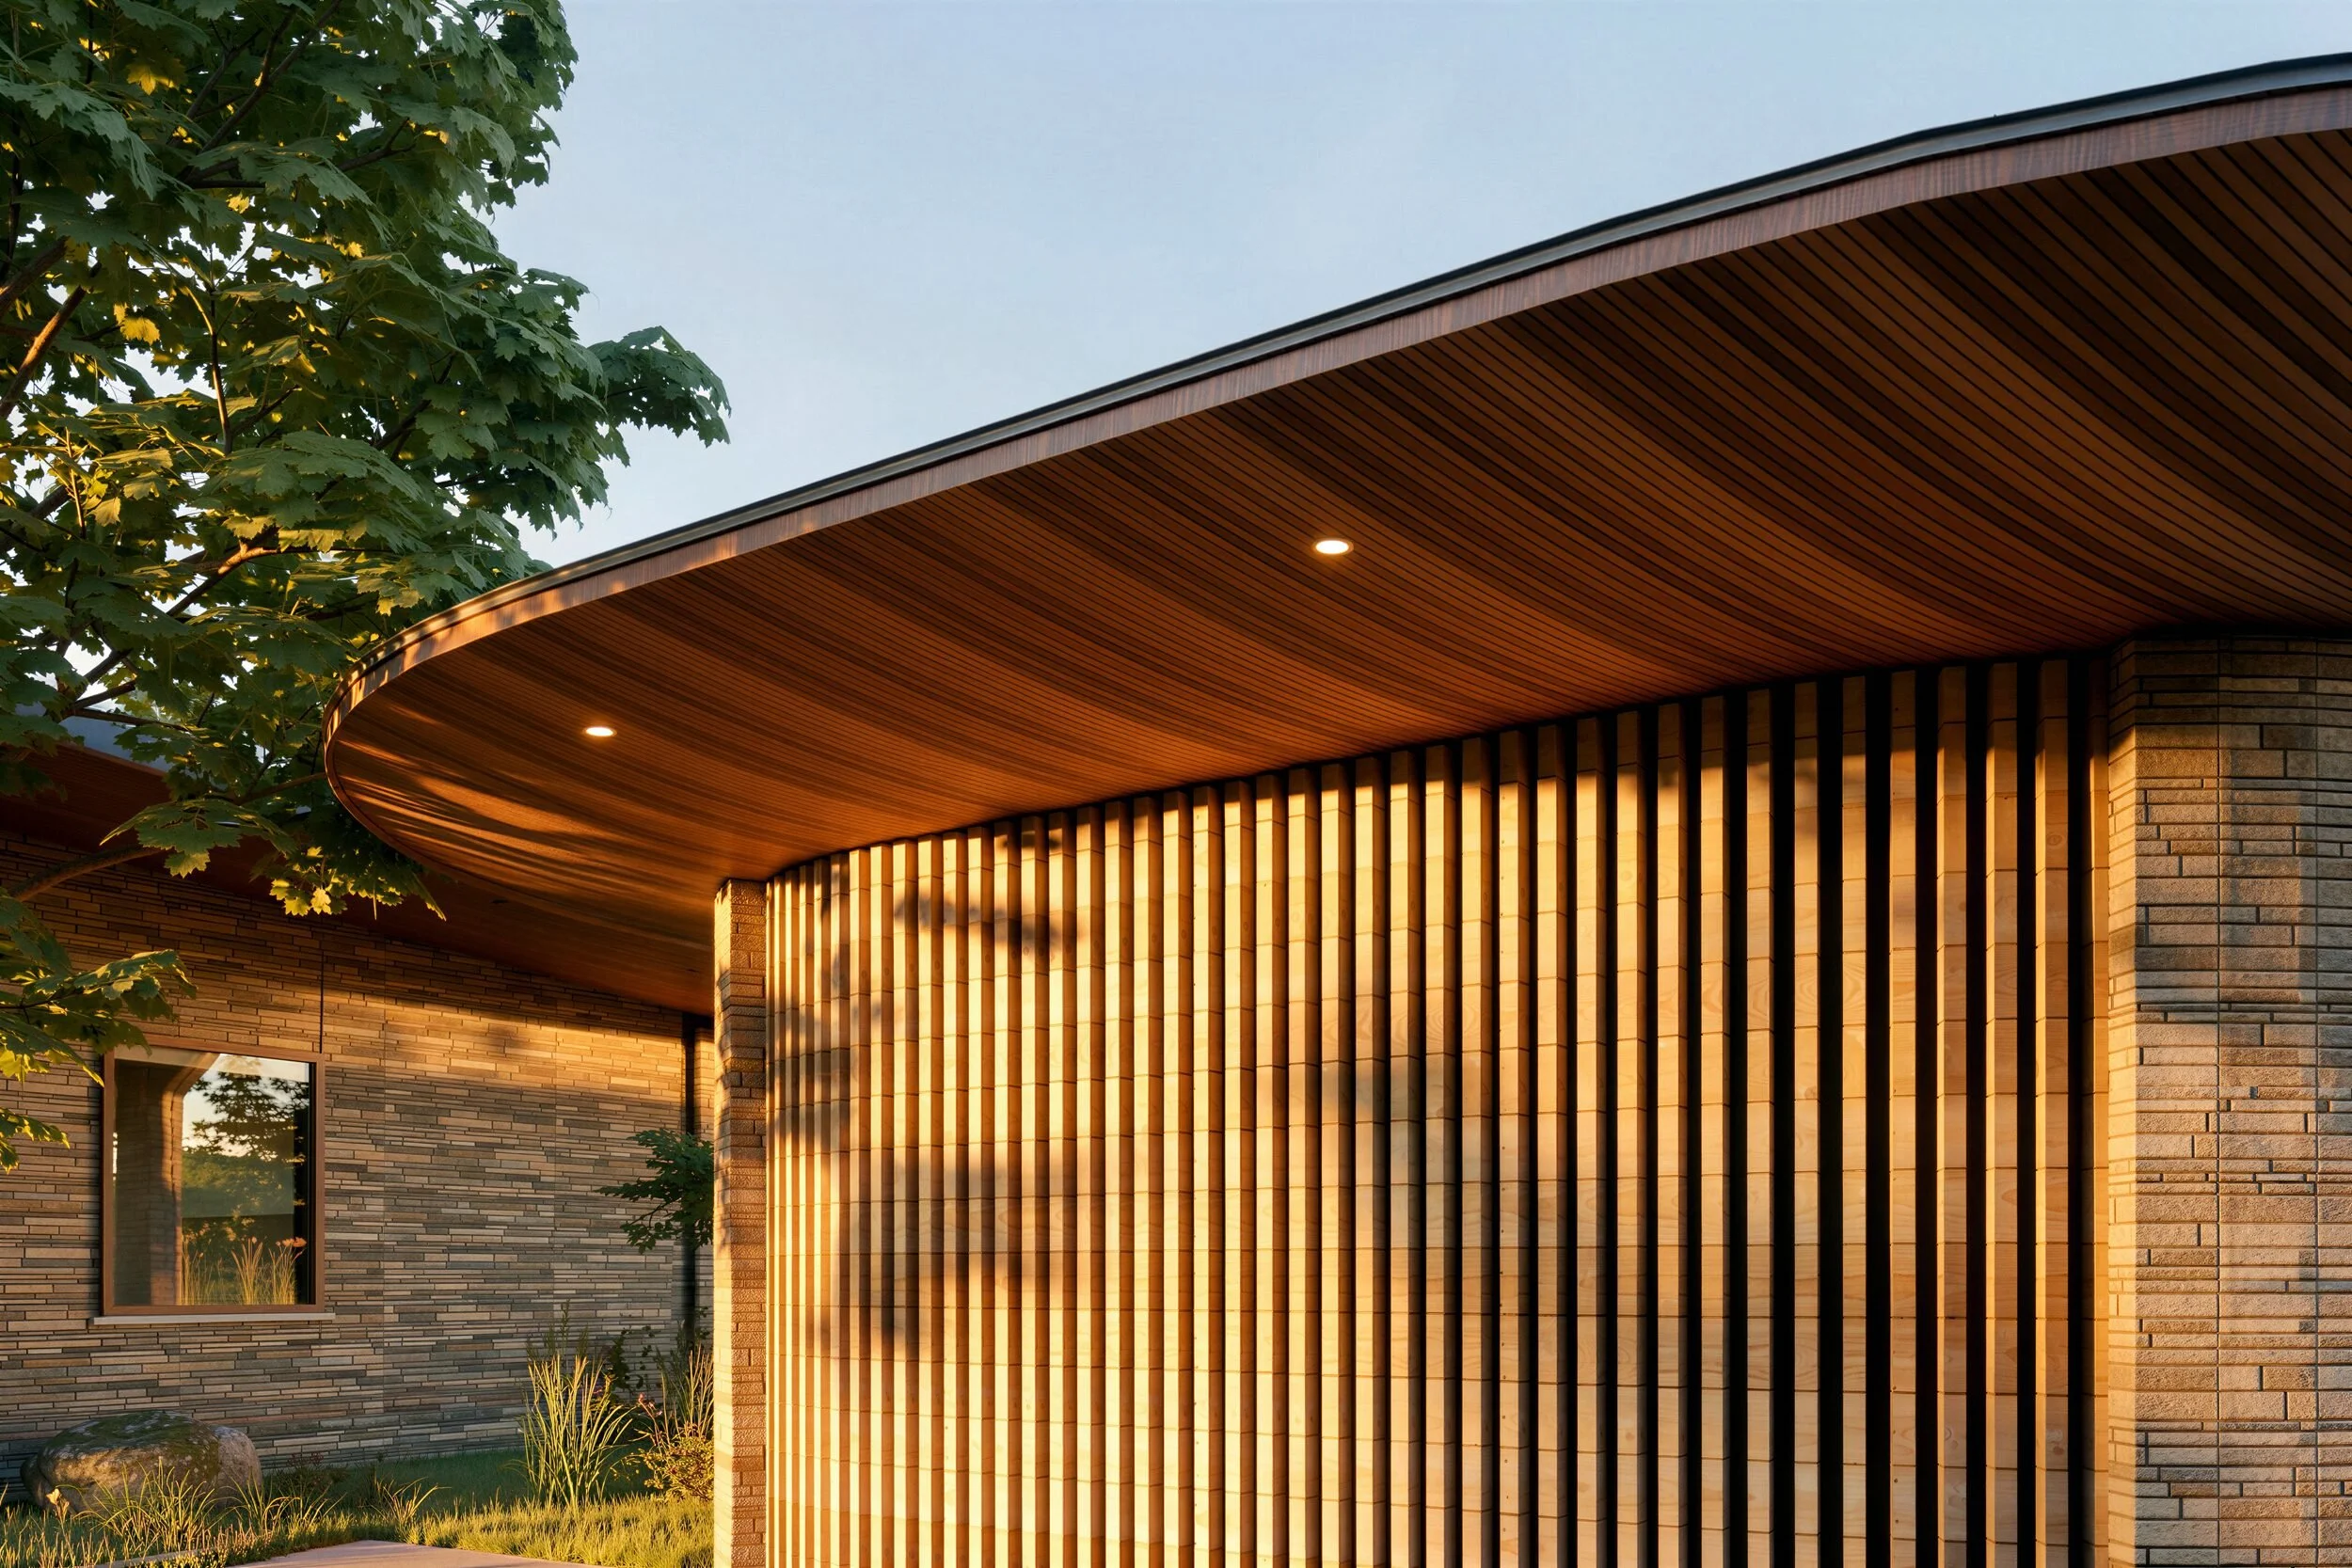
The roof does most of the work. It is a single thin zinc plane, pitched at around five degrees, with no exposed beams and no columns along the glazed edge. Underneath, a timber soffit runs from the terrace canopy straight into the living room, so the ceiling inside is the same surface as the shelter outside.
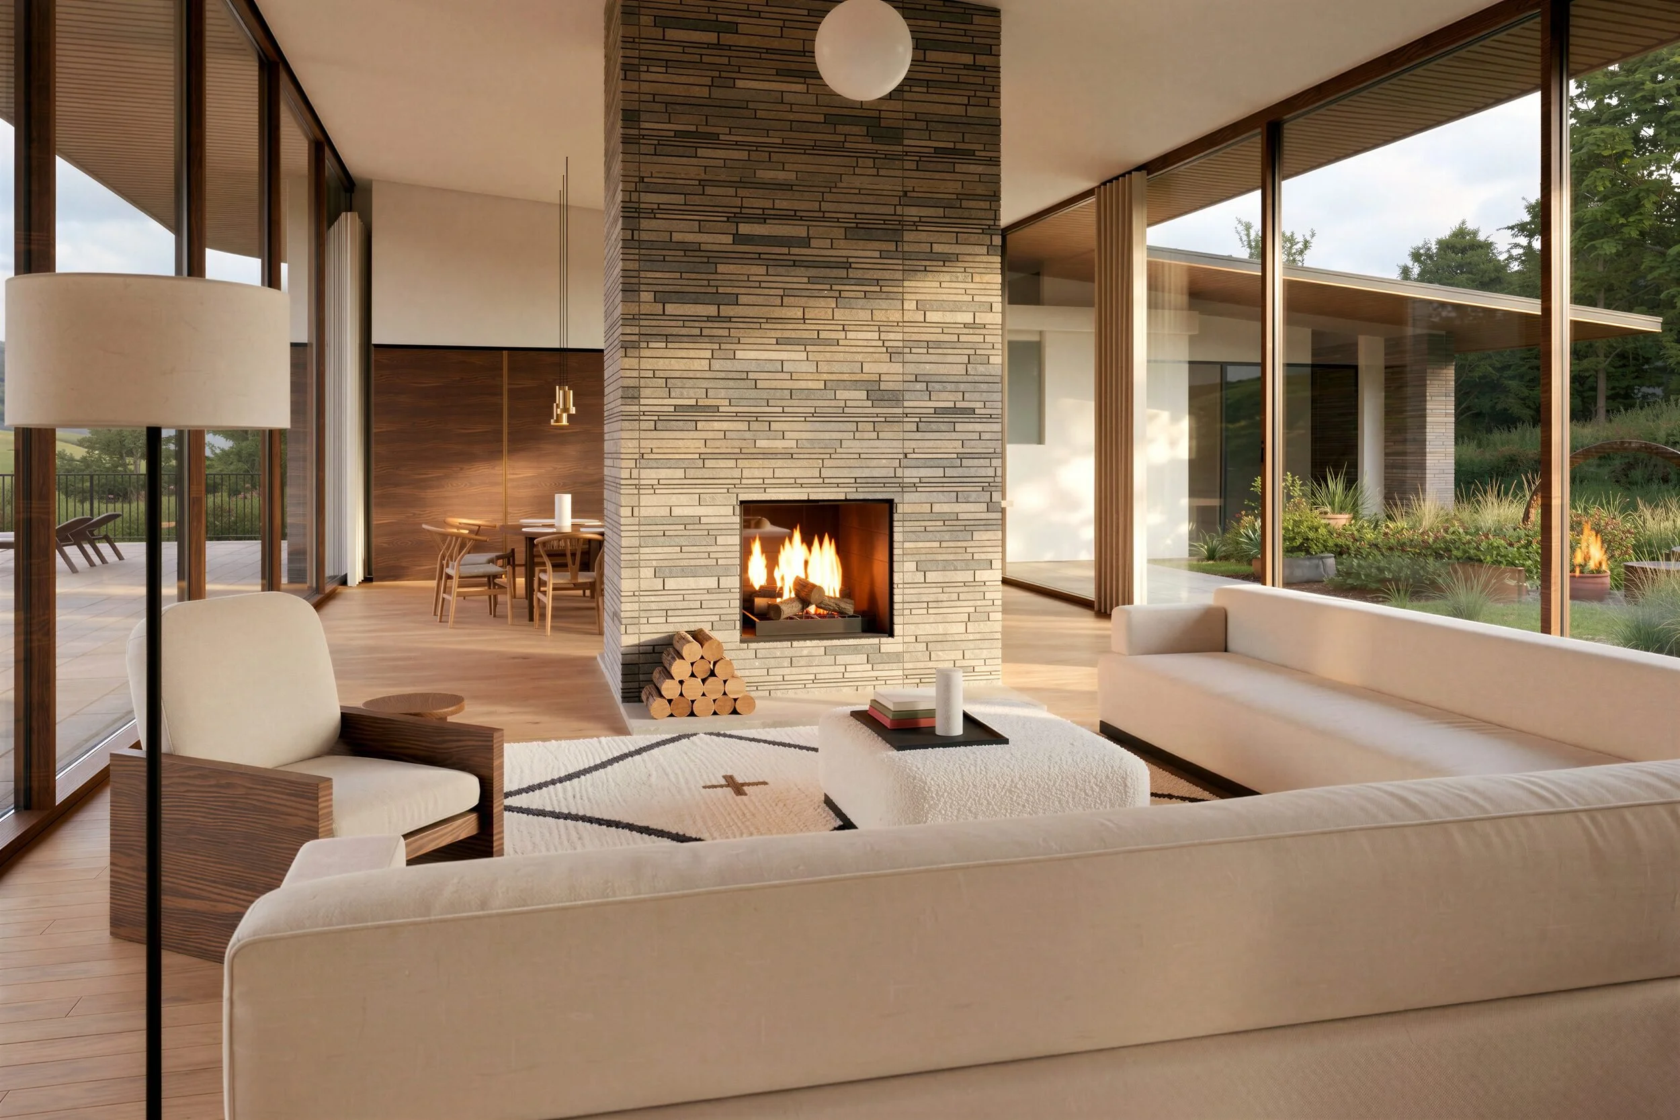
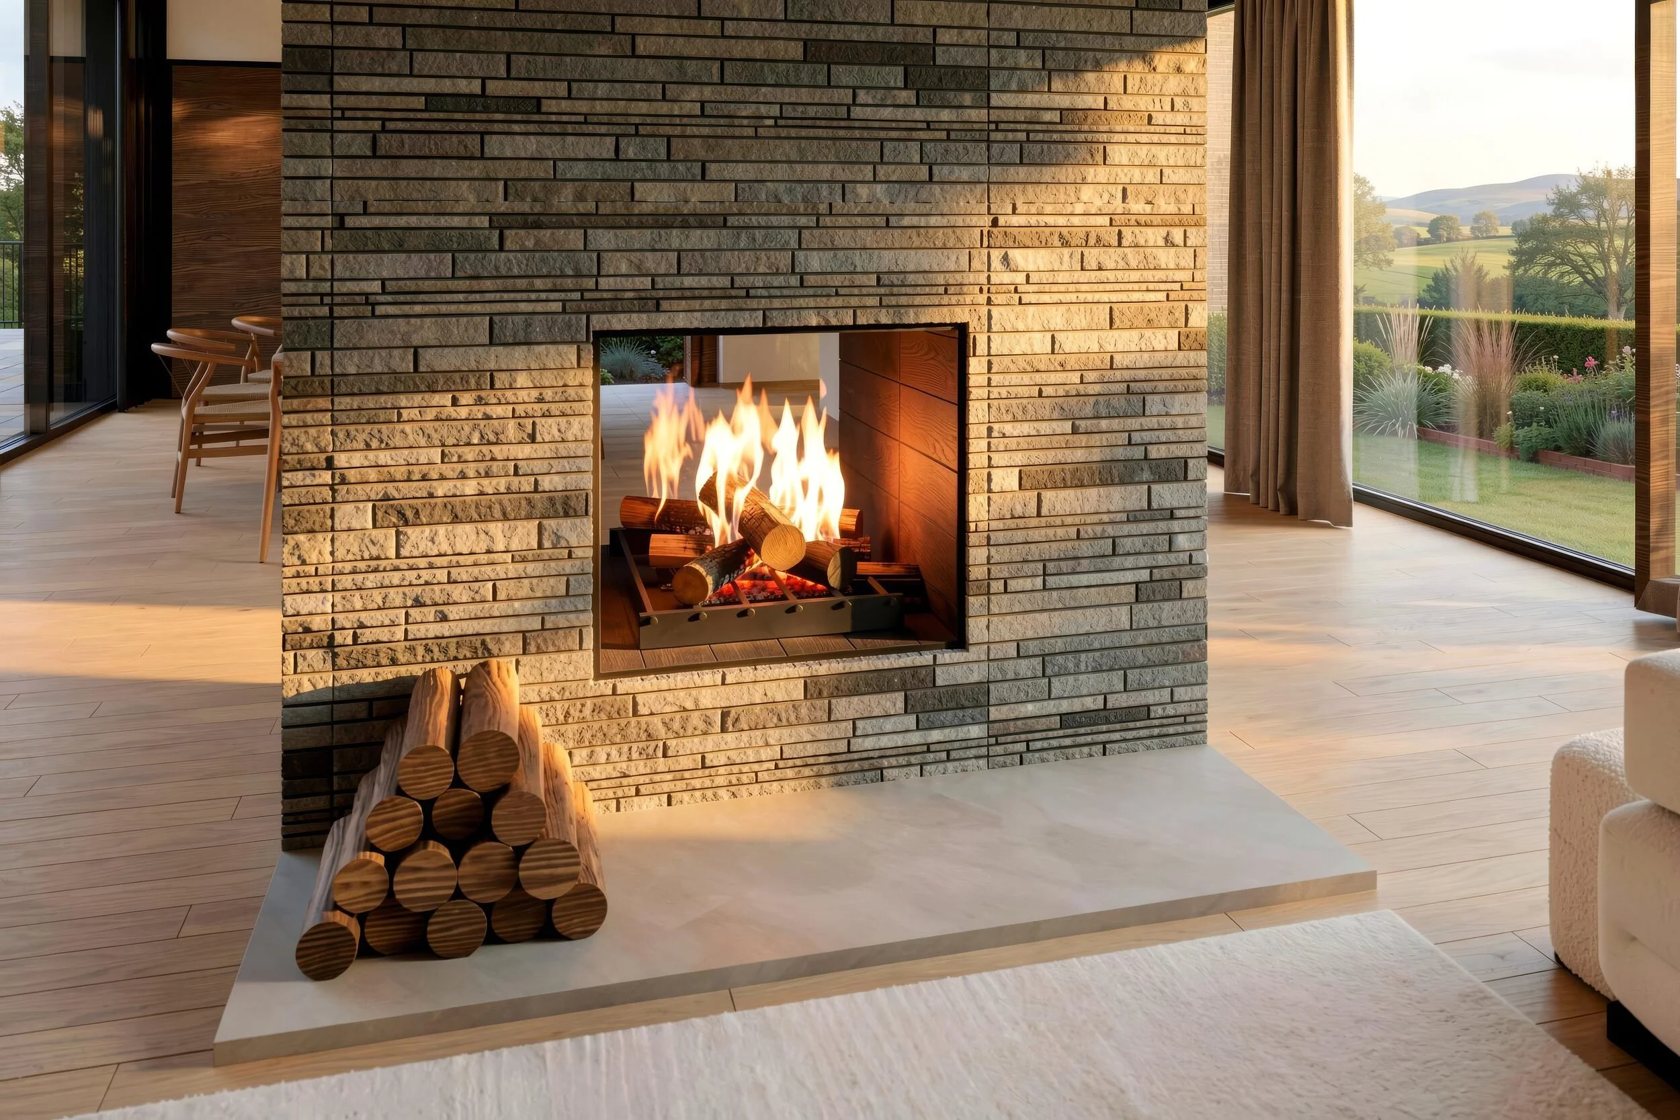
The walls are stacked stone and timber, with vertical timber fins screening the entrance. Indian sandstone paving runs from the courtyard to the pool edge. The stone chimney rising through the roof also houses the plant, so nothing else breaks the roofline. Inside, a double-sided fireplace divides living from dining, and the interiors build on a key precedent to the practice: the work of Alvar Aalto- who developed electic spaces that felt to be far more lived in.
Planning strategy — exceptional design in open countryside
A new isolated home is generally not supported under the NPPF, unless it meets strict planning regulations. One of which is HO11 (e) (previously known as Paragraph 84 e), which supports isolated homes in the countryside.
Two tests are required to be met. The design has to be truly outstanding, reflecting the highest standard in architecture, helping to raise local design standards in rural areas. It also has to significantly enhance its immediate setting and be sensitive to the defining characteristic of the local area.
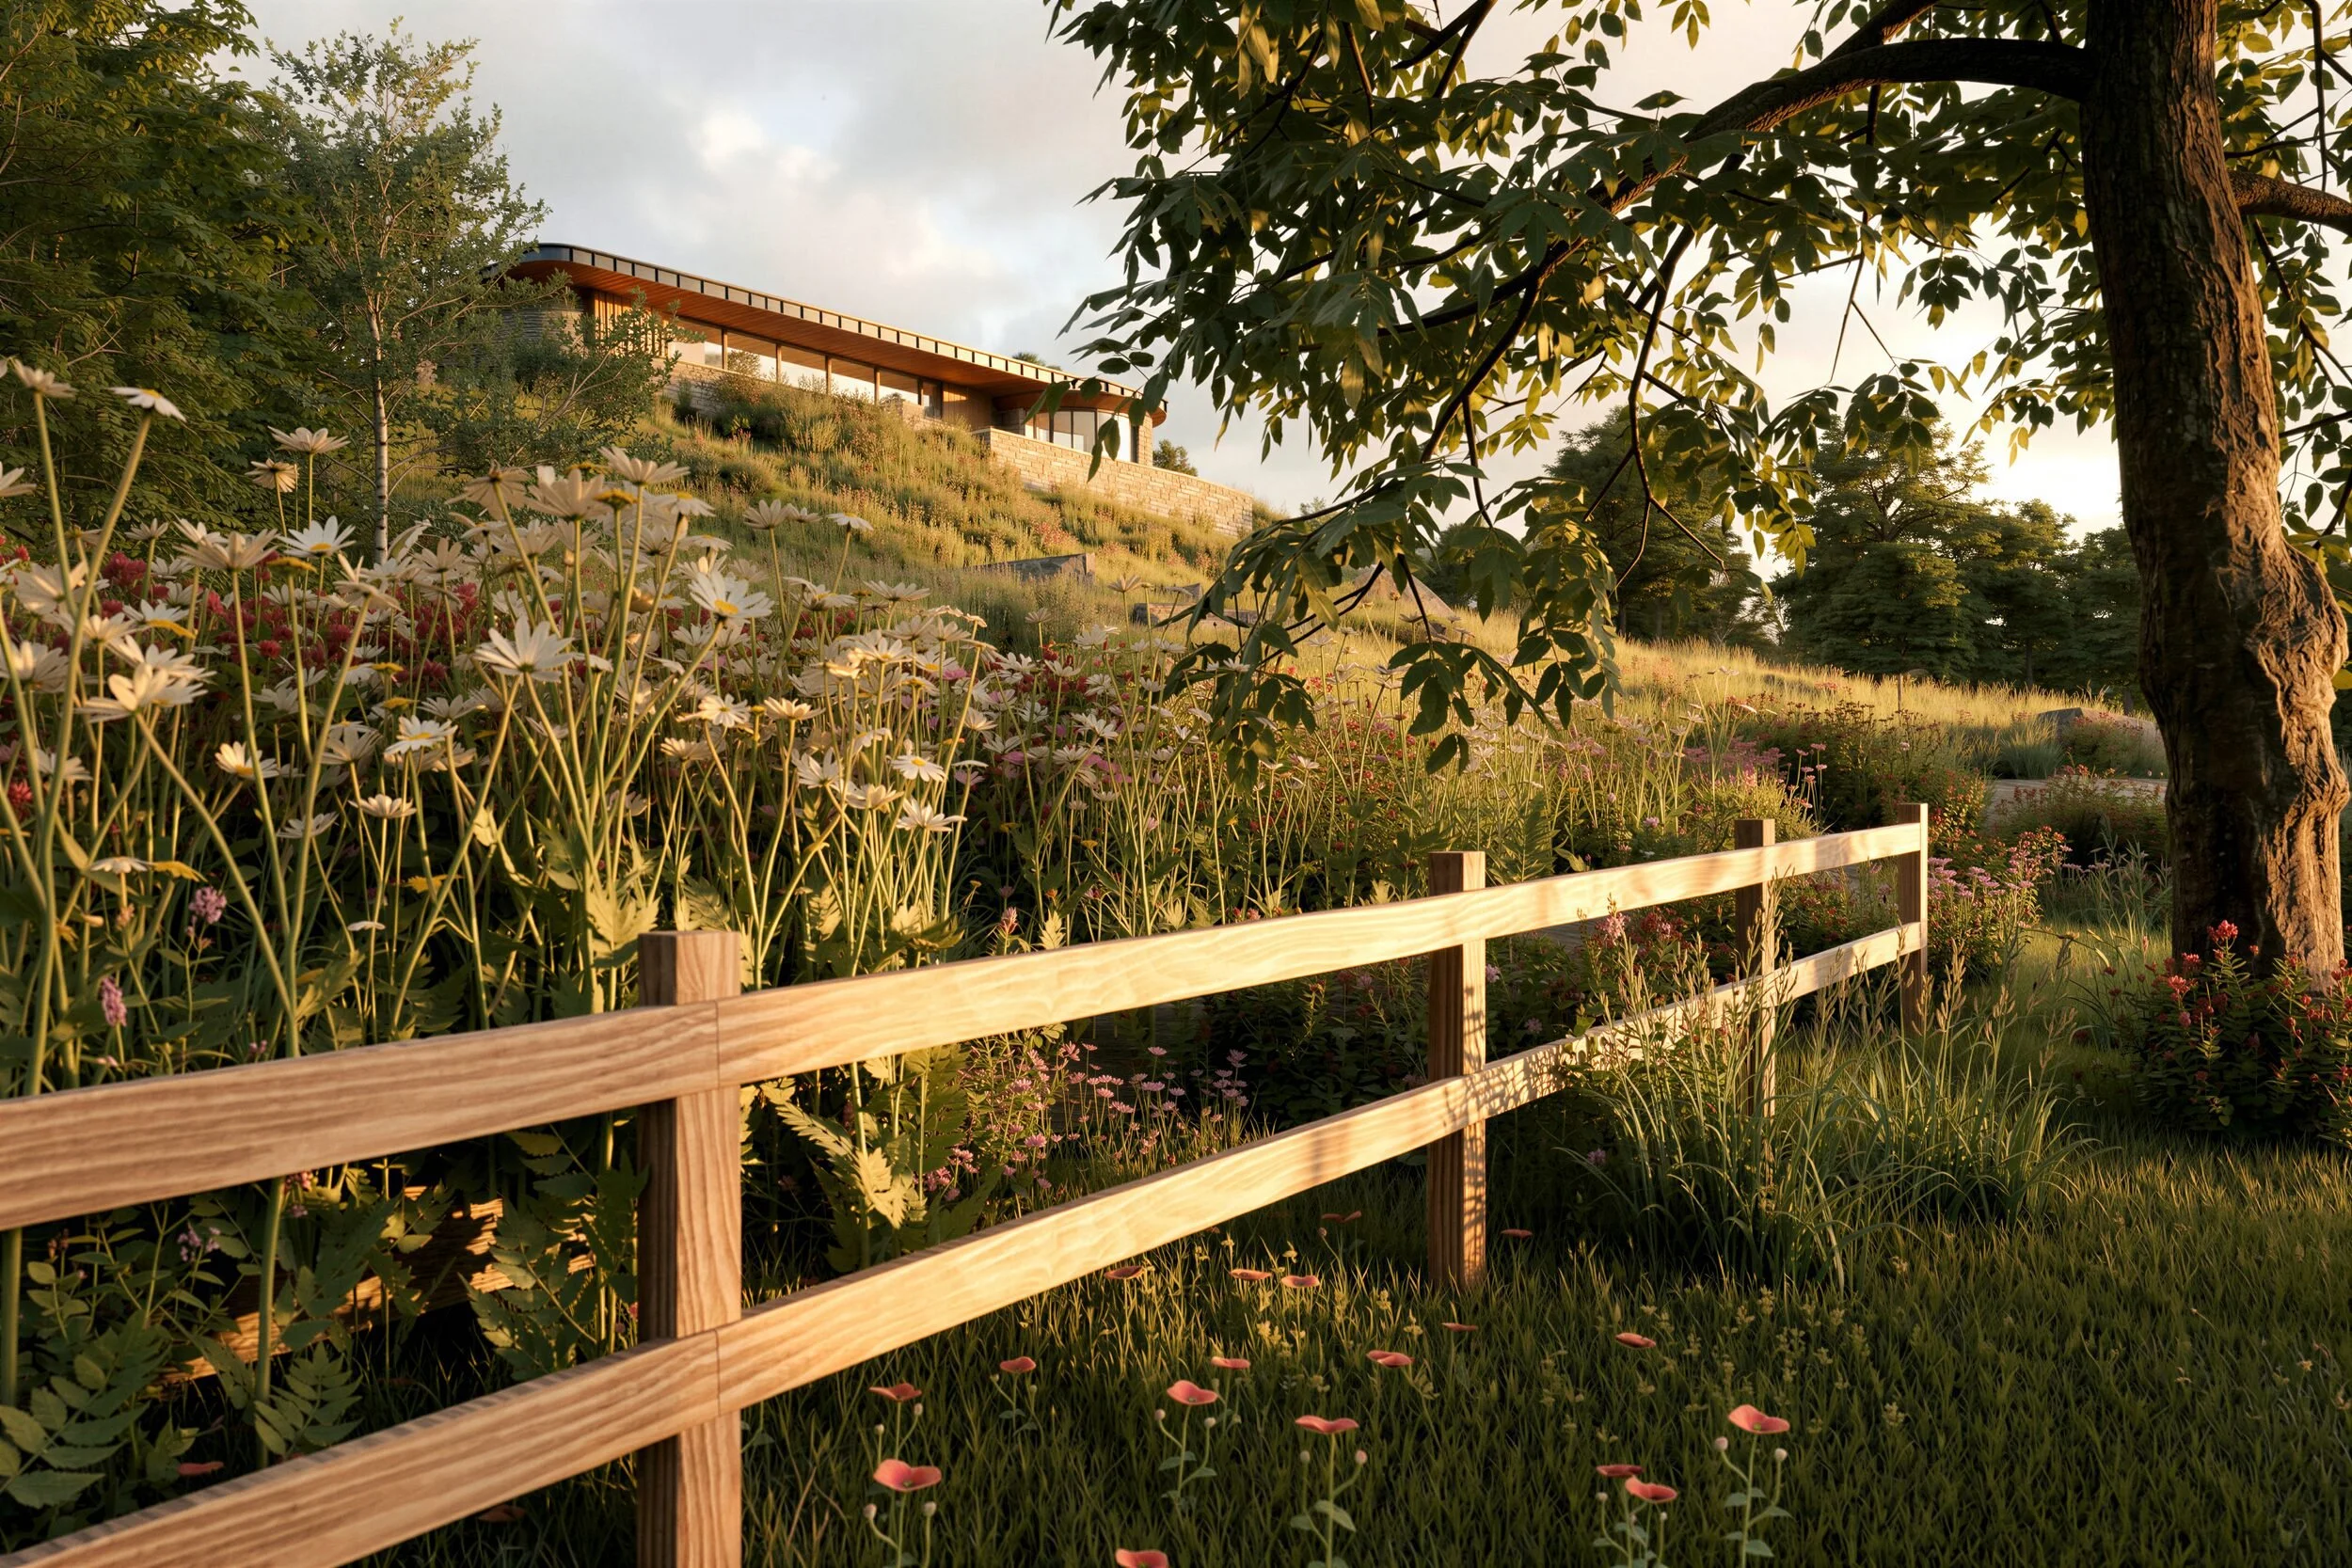
As such, the home is designed to be a structure that exists within the landscape, appearing to have been there for some time.
The series of object spaces are nestled around the existing topography of the site. Policy DP3 (5), which is a new policy to the NPPF, adds substantial weight for outstanding or innovative design.
Orientating the Home
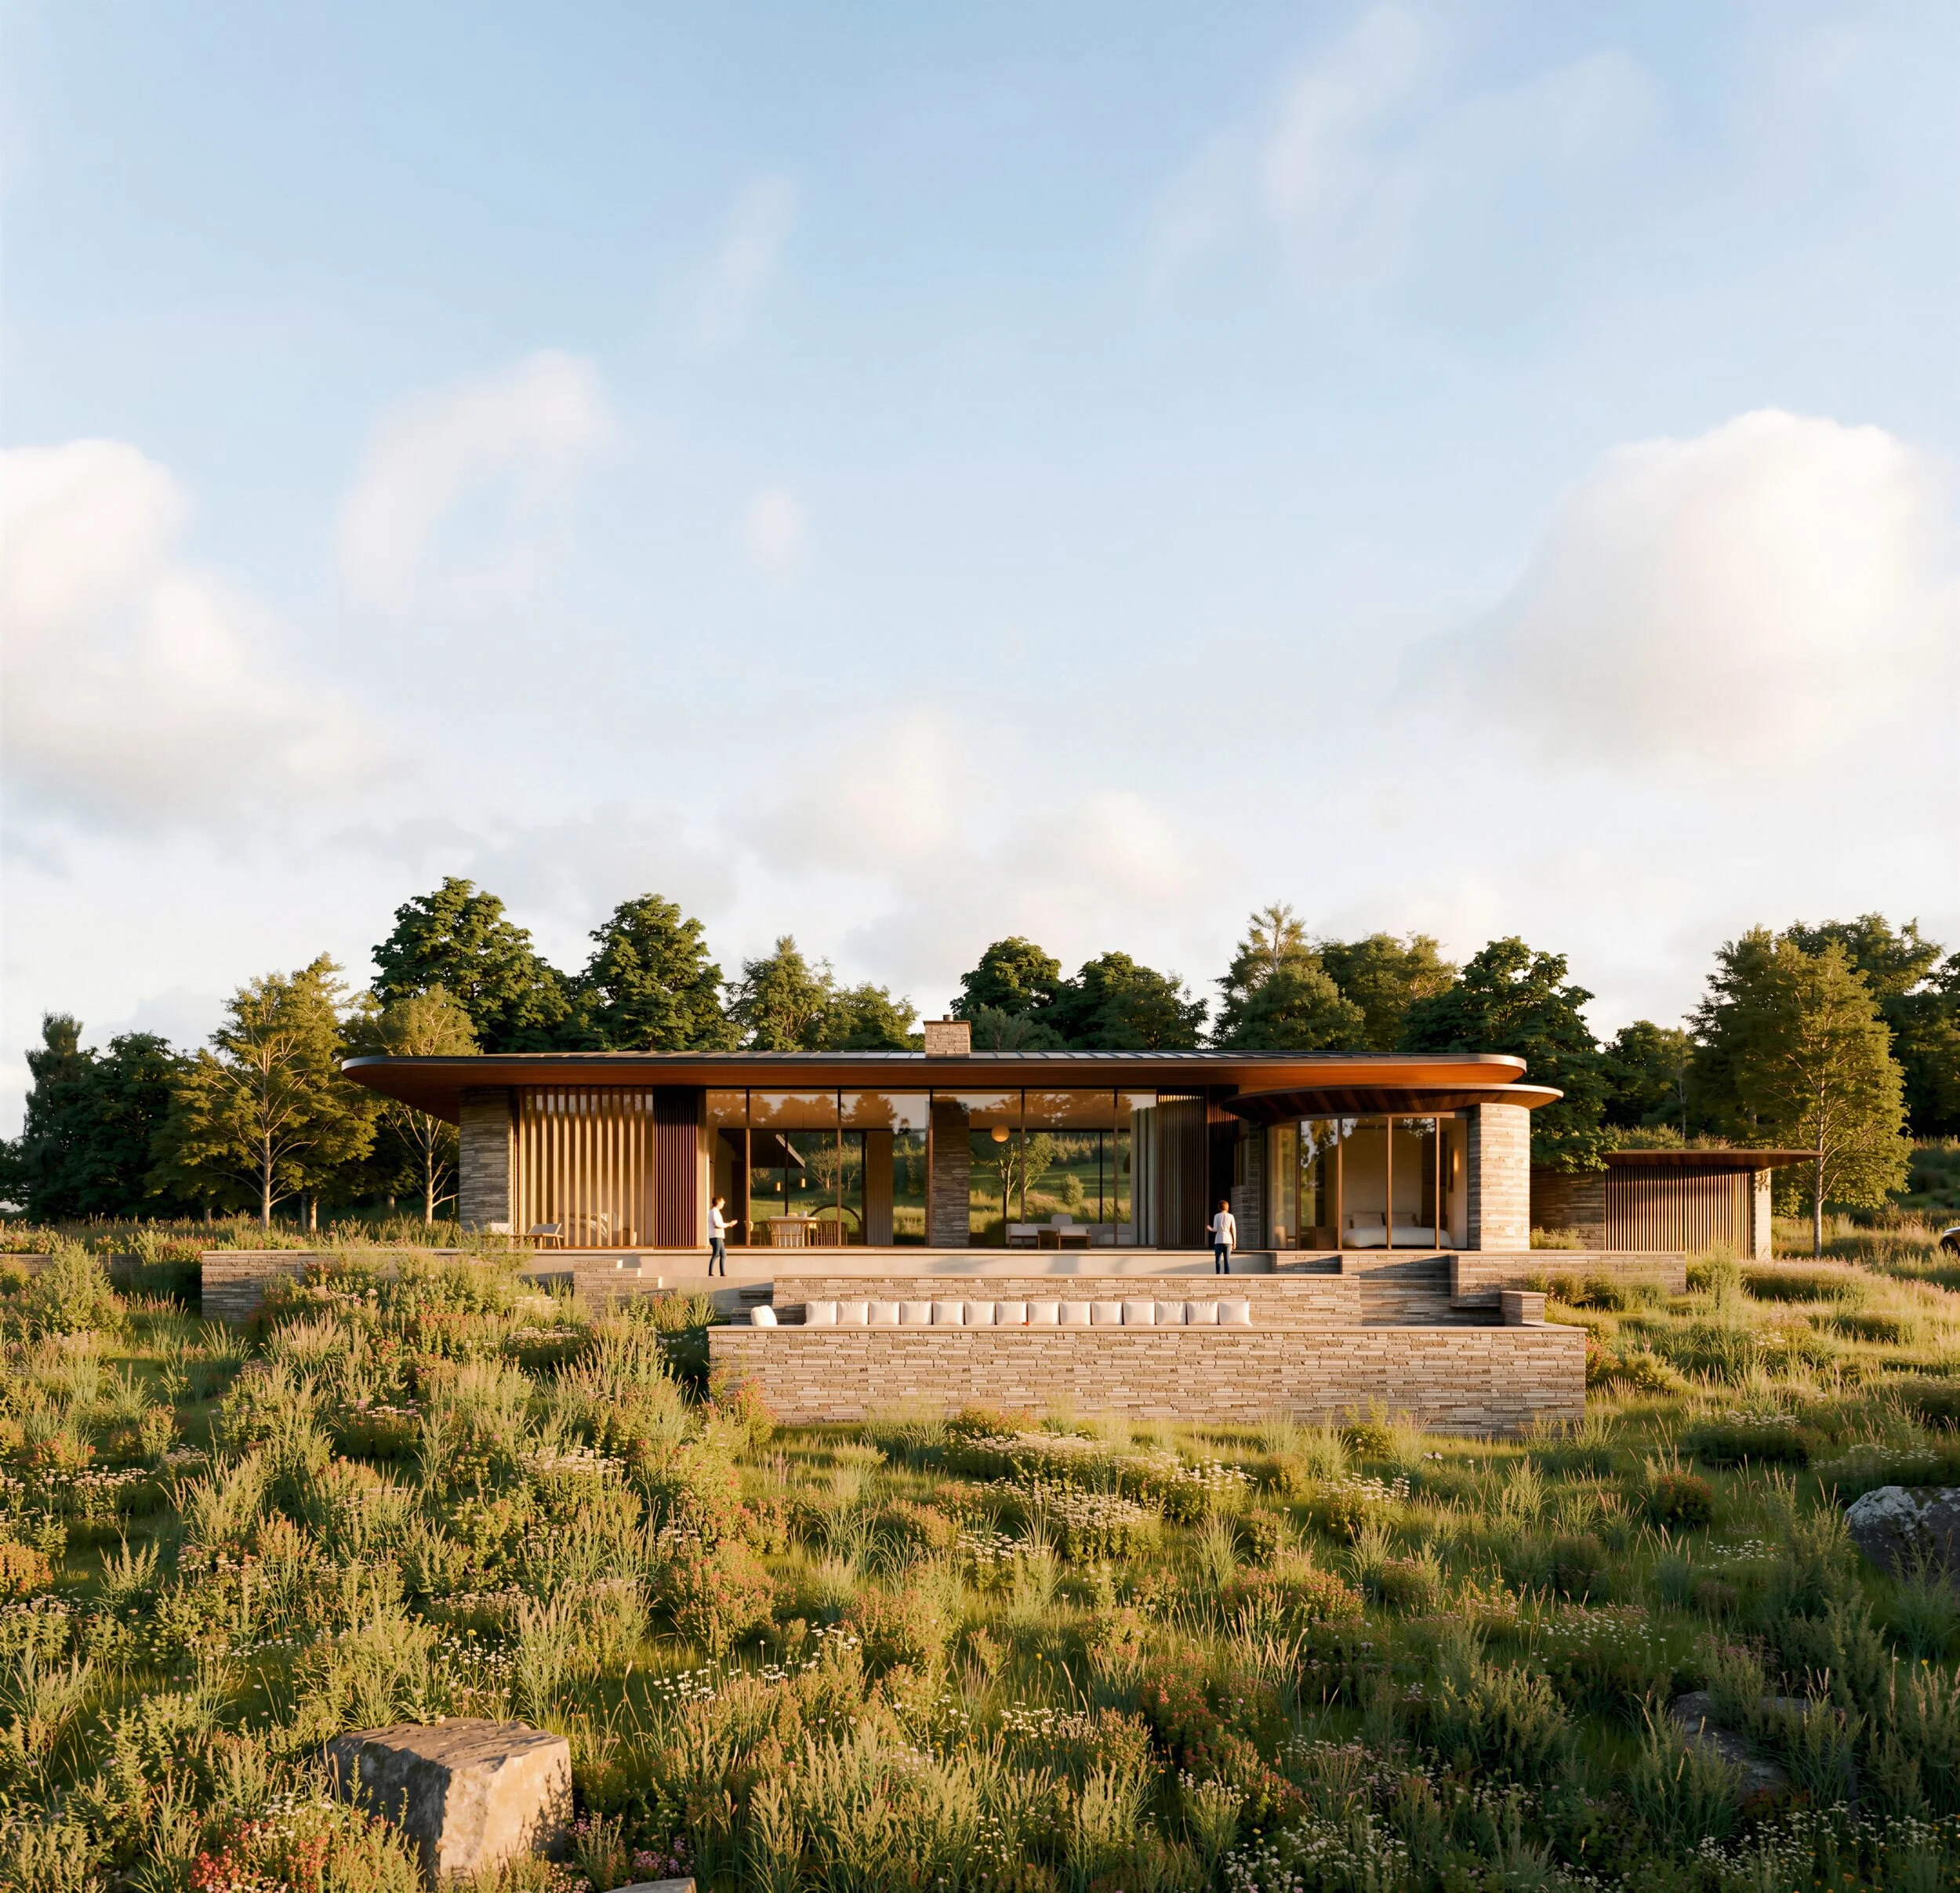
The long axis of the house is turned about 60 degrees off east–west. That puts the courtyard on the north-east side, where it catches the morning sun, and the pool terrace on the south-west, where it takes the afternoon and evening light without facing full south all day.
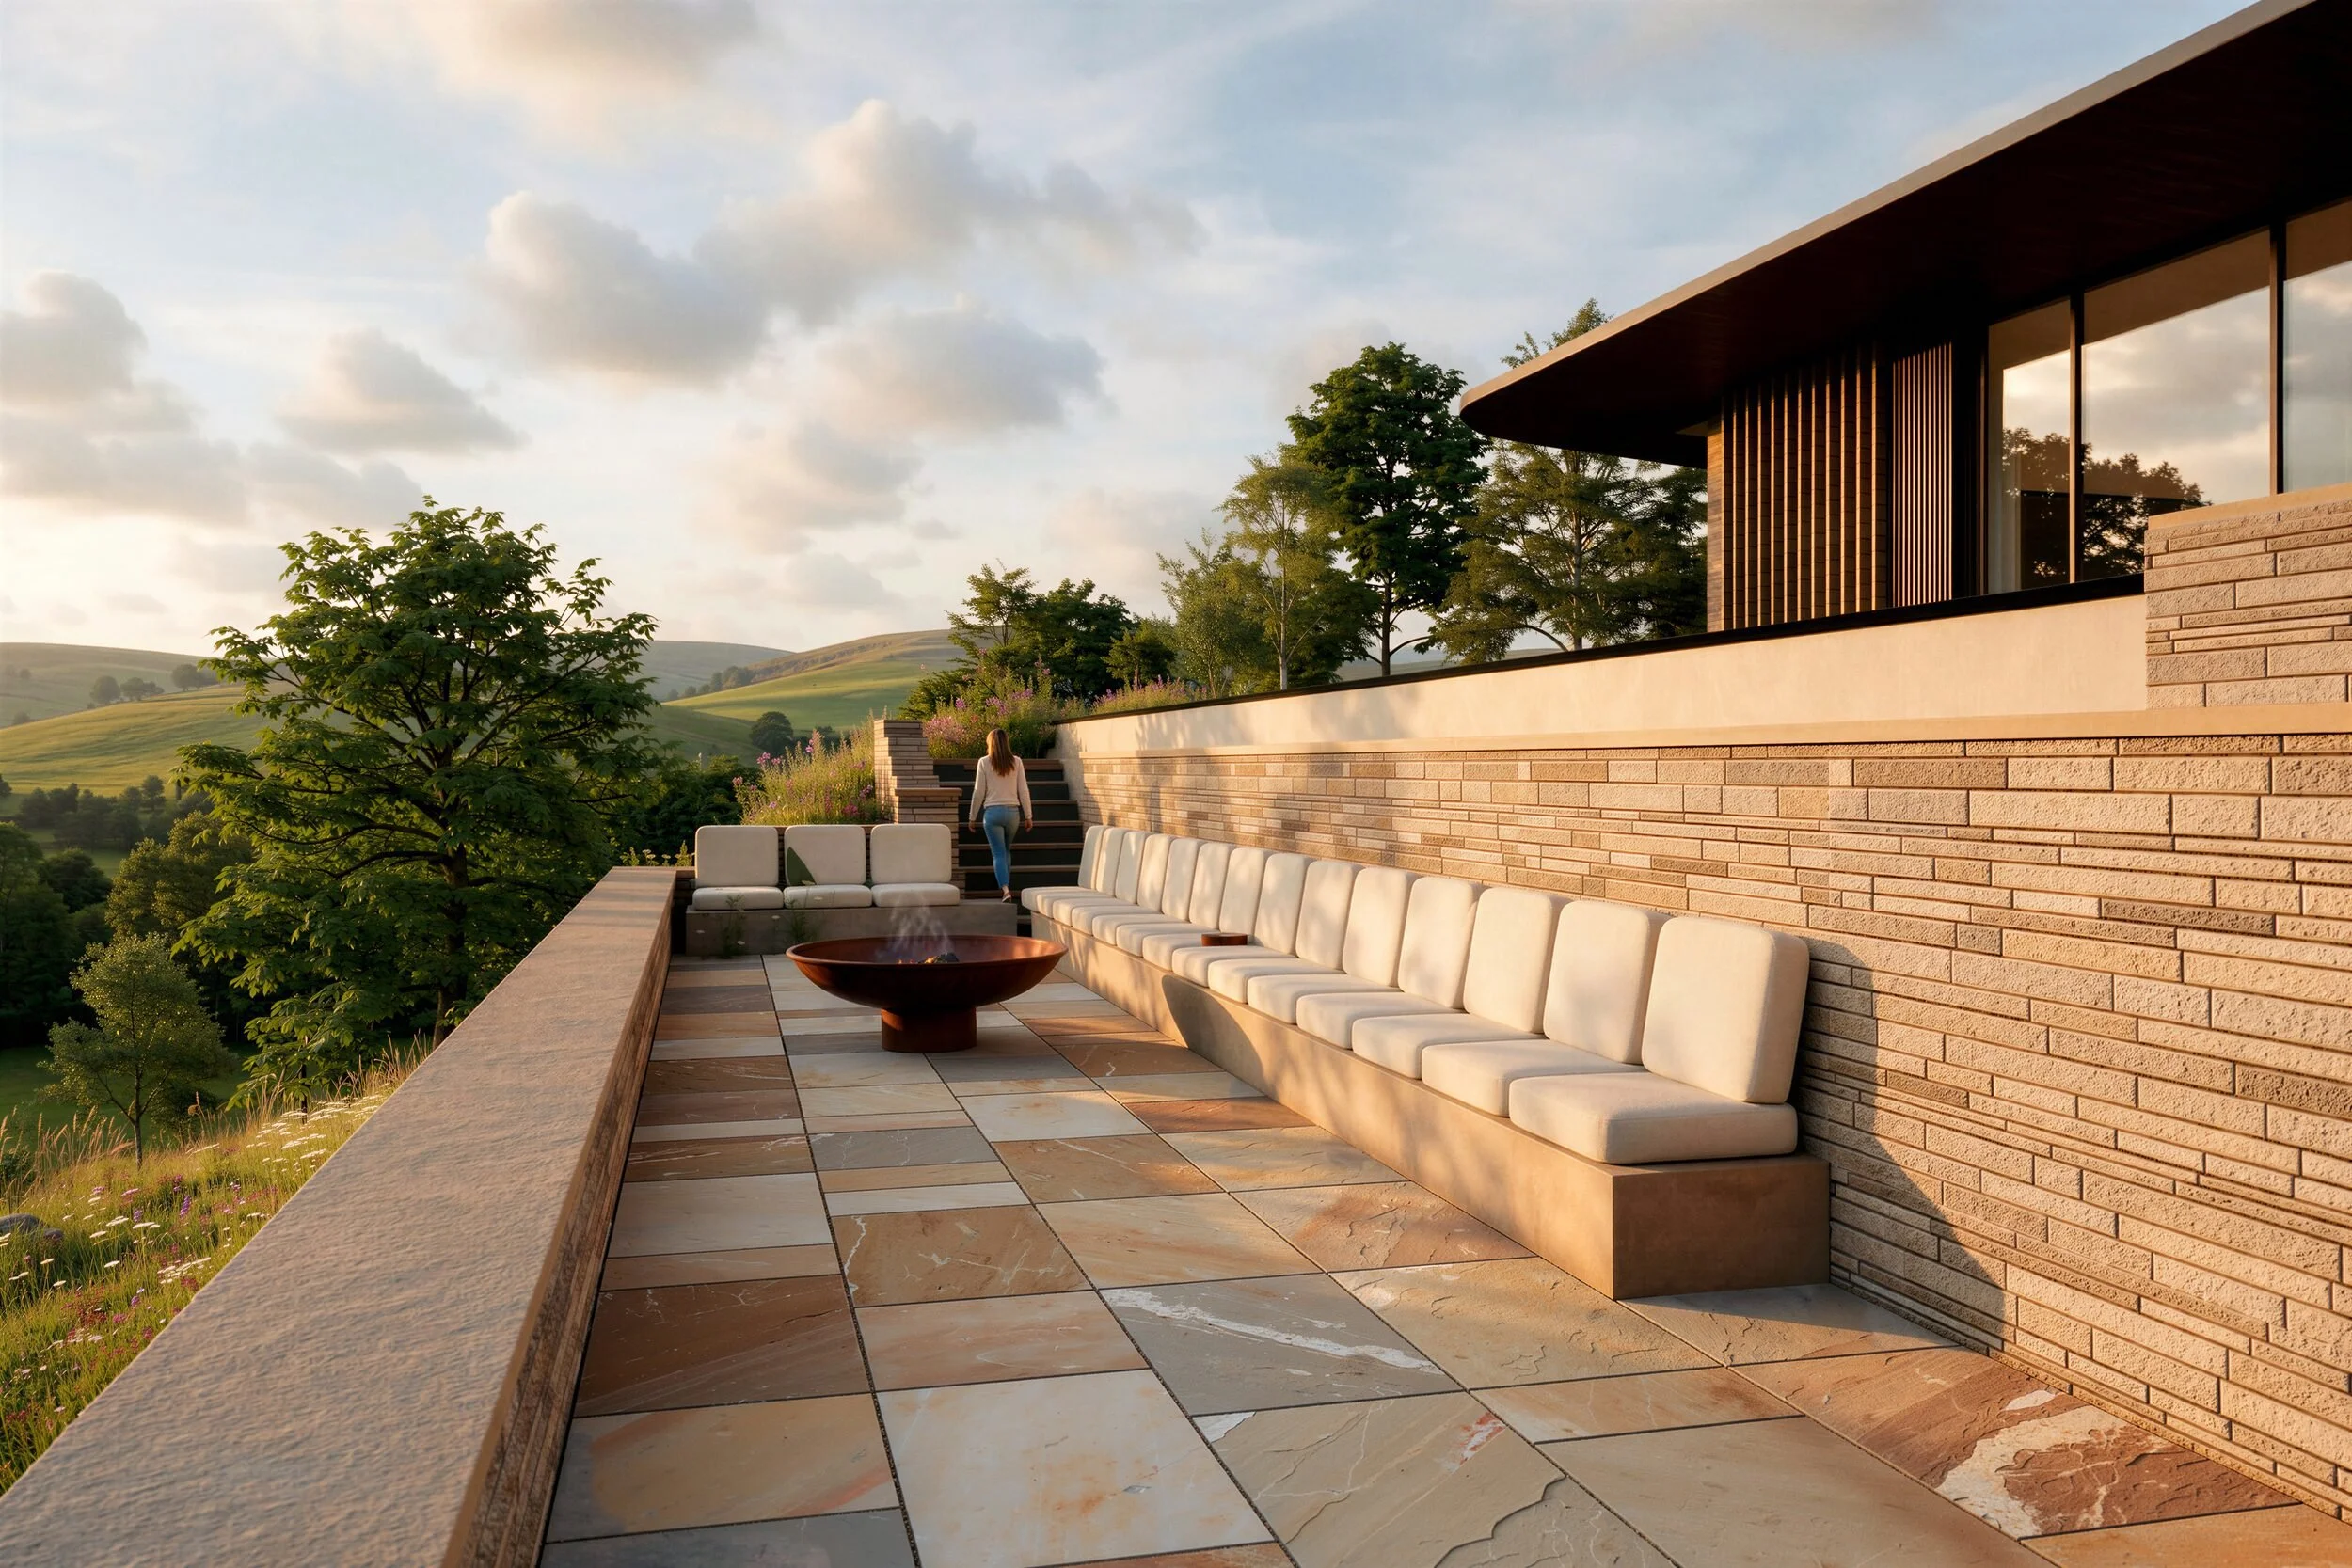
Below the pool, a lower terrace steps down the slope with built-in stone seating and a fire pit looking out over the valley.
The orientation came from a site sketch rather than the model: the plan was turned on paper until the courtyard and the terrace each got the light they needed.
Architect and planning strategy
Brow House is designed by Markos Design Workshop, a RIBA Chartered practice working on HO11 homes, rural sites and landscape-sensitive projects. It follows The Ridge in the Malvern Hills and Forester’s Cottage in the Berkshire Green Belt. An HO11(1)(e) house is won or lost before design starts: the first questions are whether the site can take an isolated home at all, and whether the brief can support architecture good enough to pass the test.
If you have land and want to know whether it could take a house like this, start with a Pre-Design Report. It sets out feasibility, the policy route and the evidence needed before design fees are committed.