
We help landowners and homeowners build eco-homes, extend their homes, and create unique holiday homes that gain planning permission and pay them back. RIBA Chartered Architects.
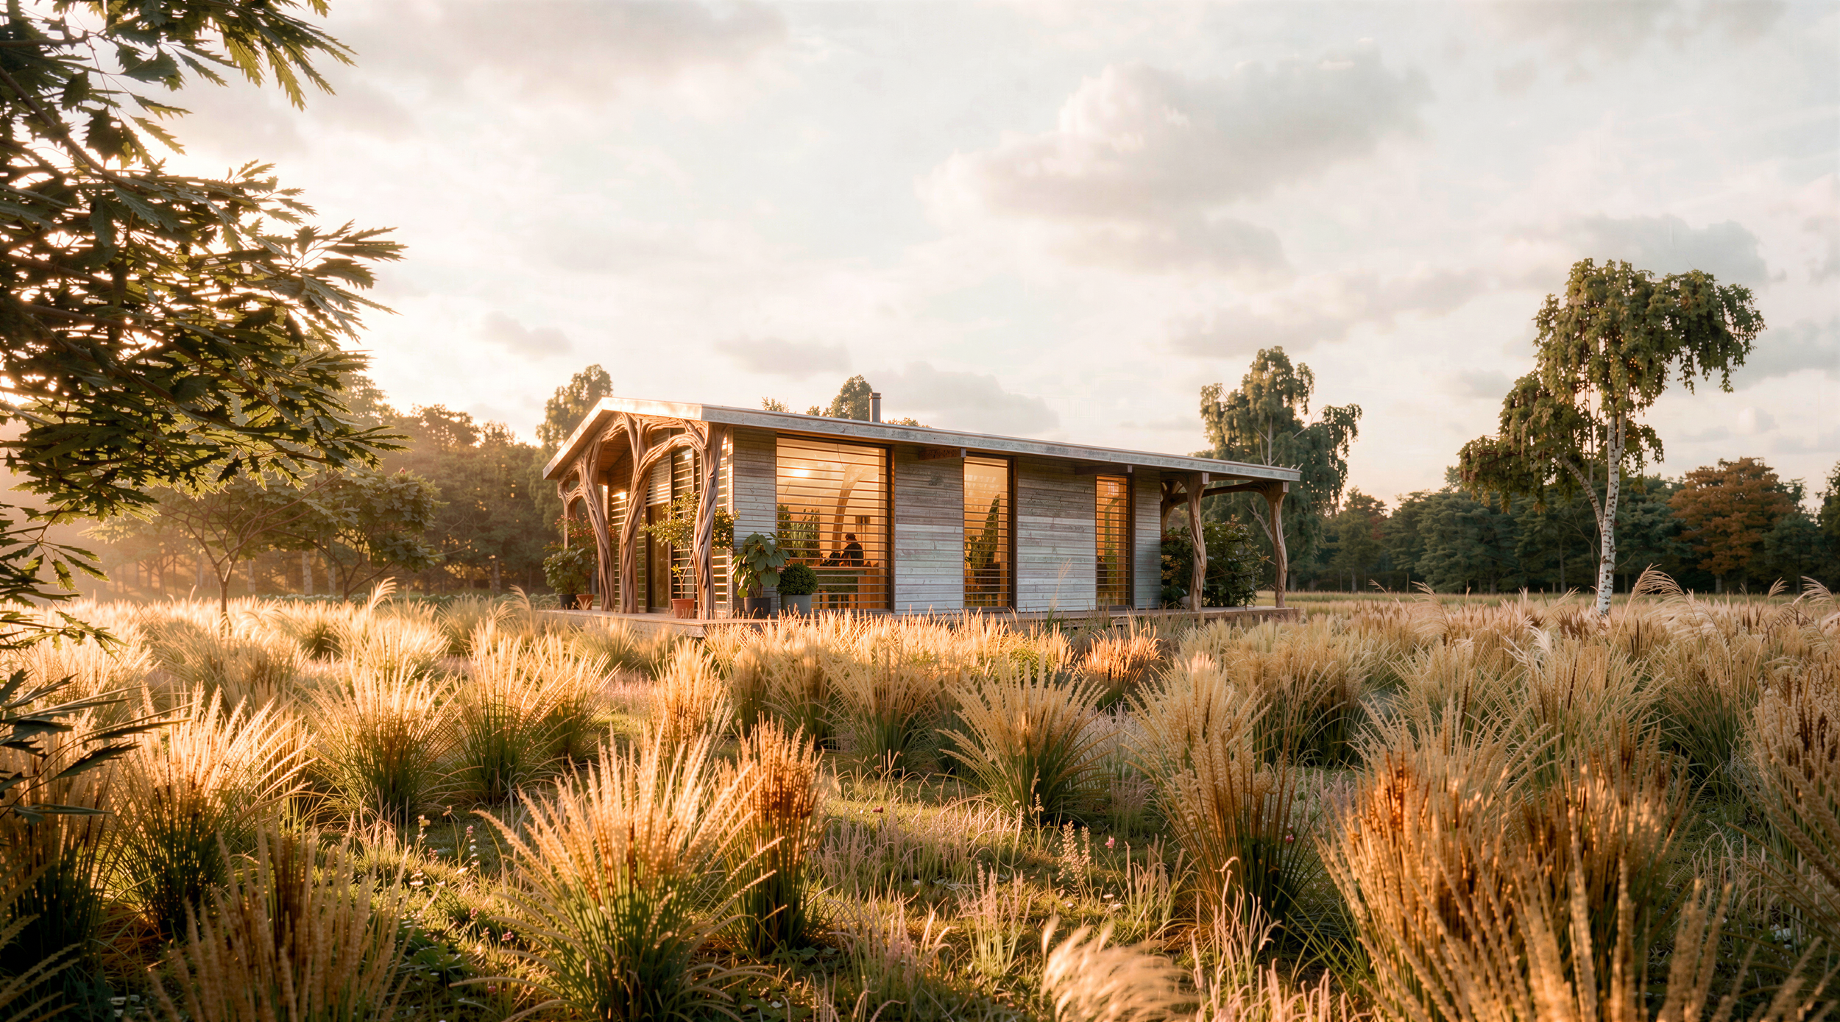
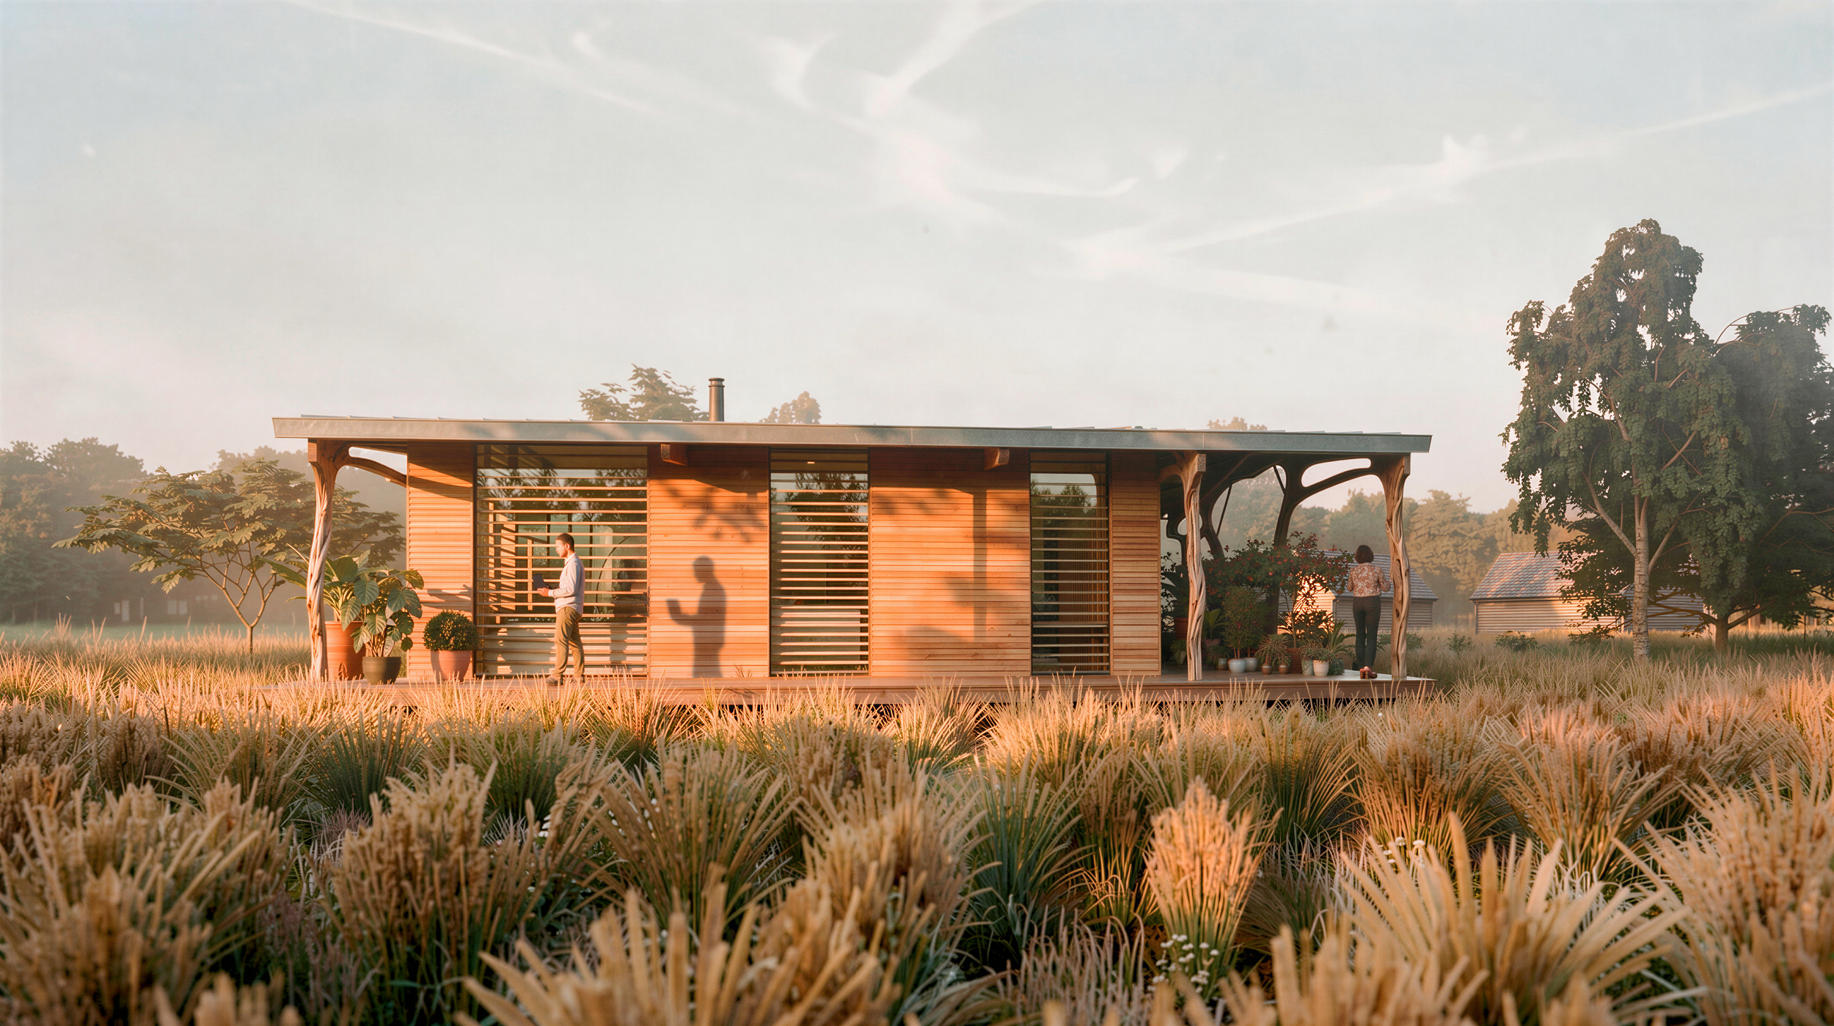
Forester's Cottage — a home for a rural worker in Green Belt woodland
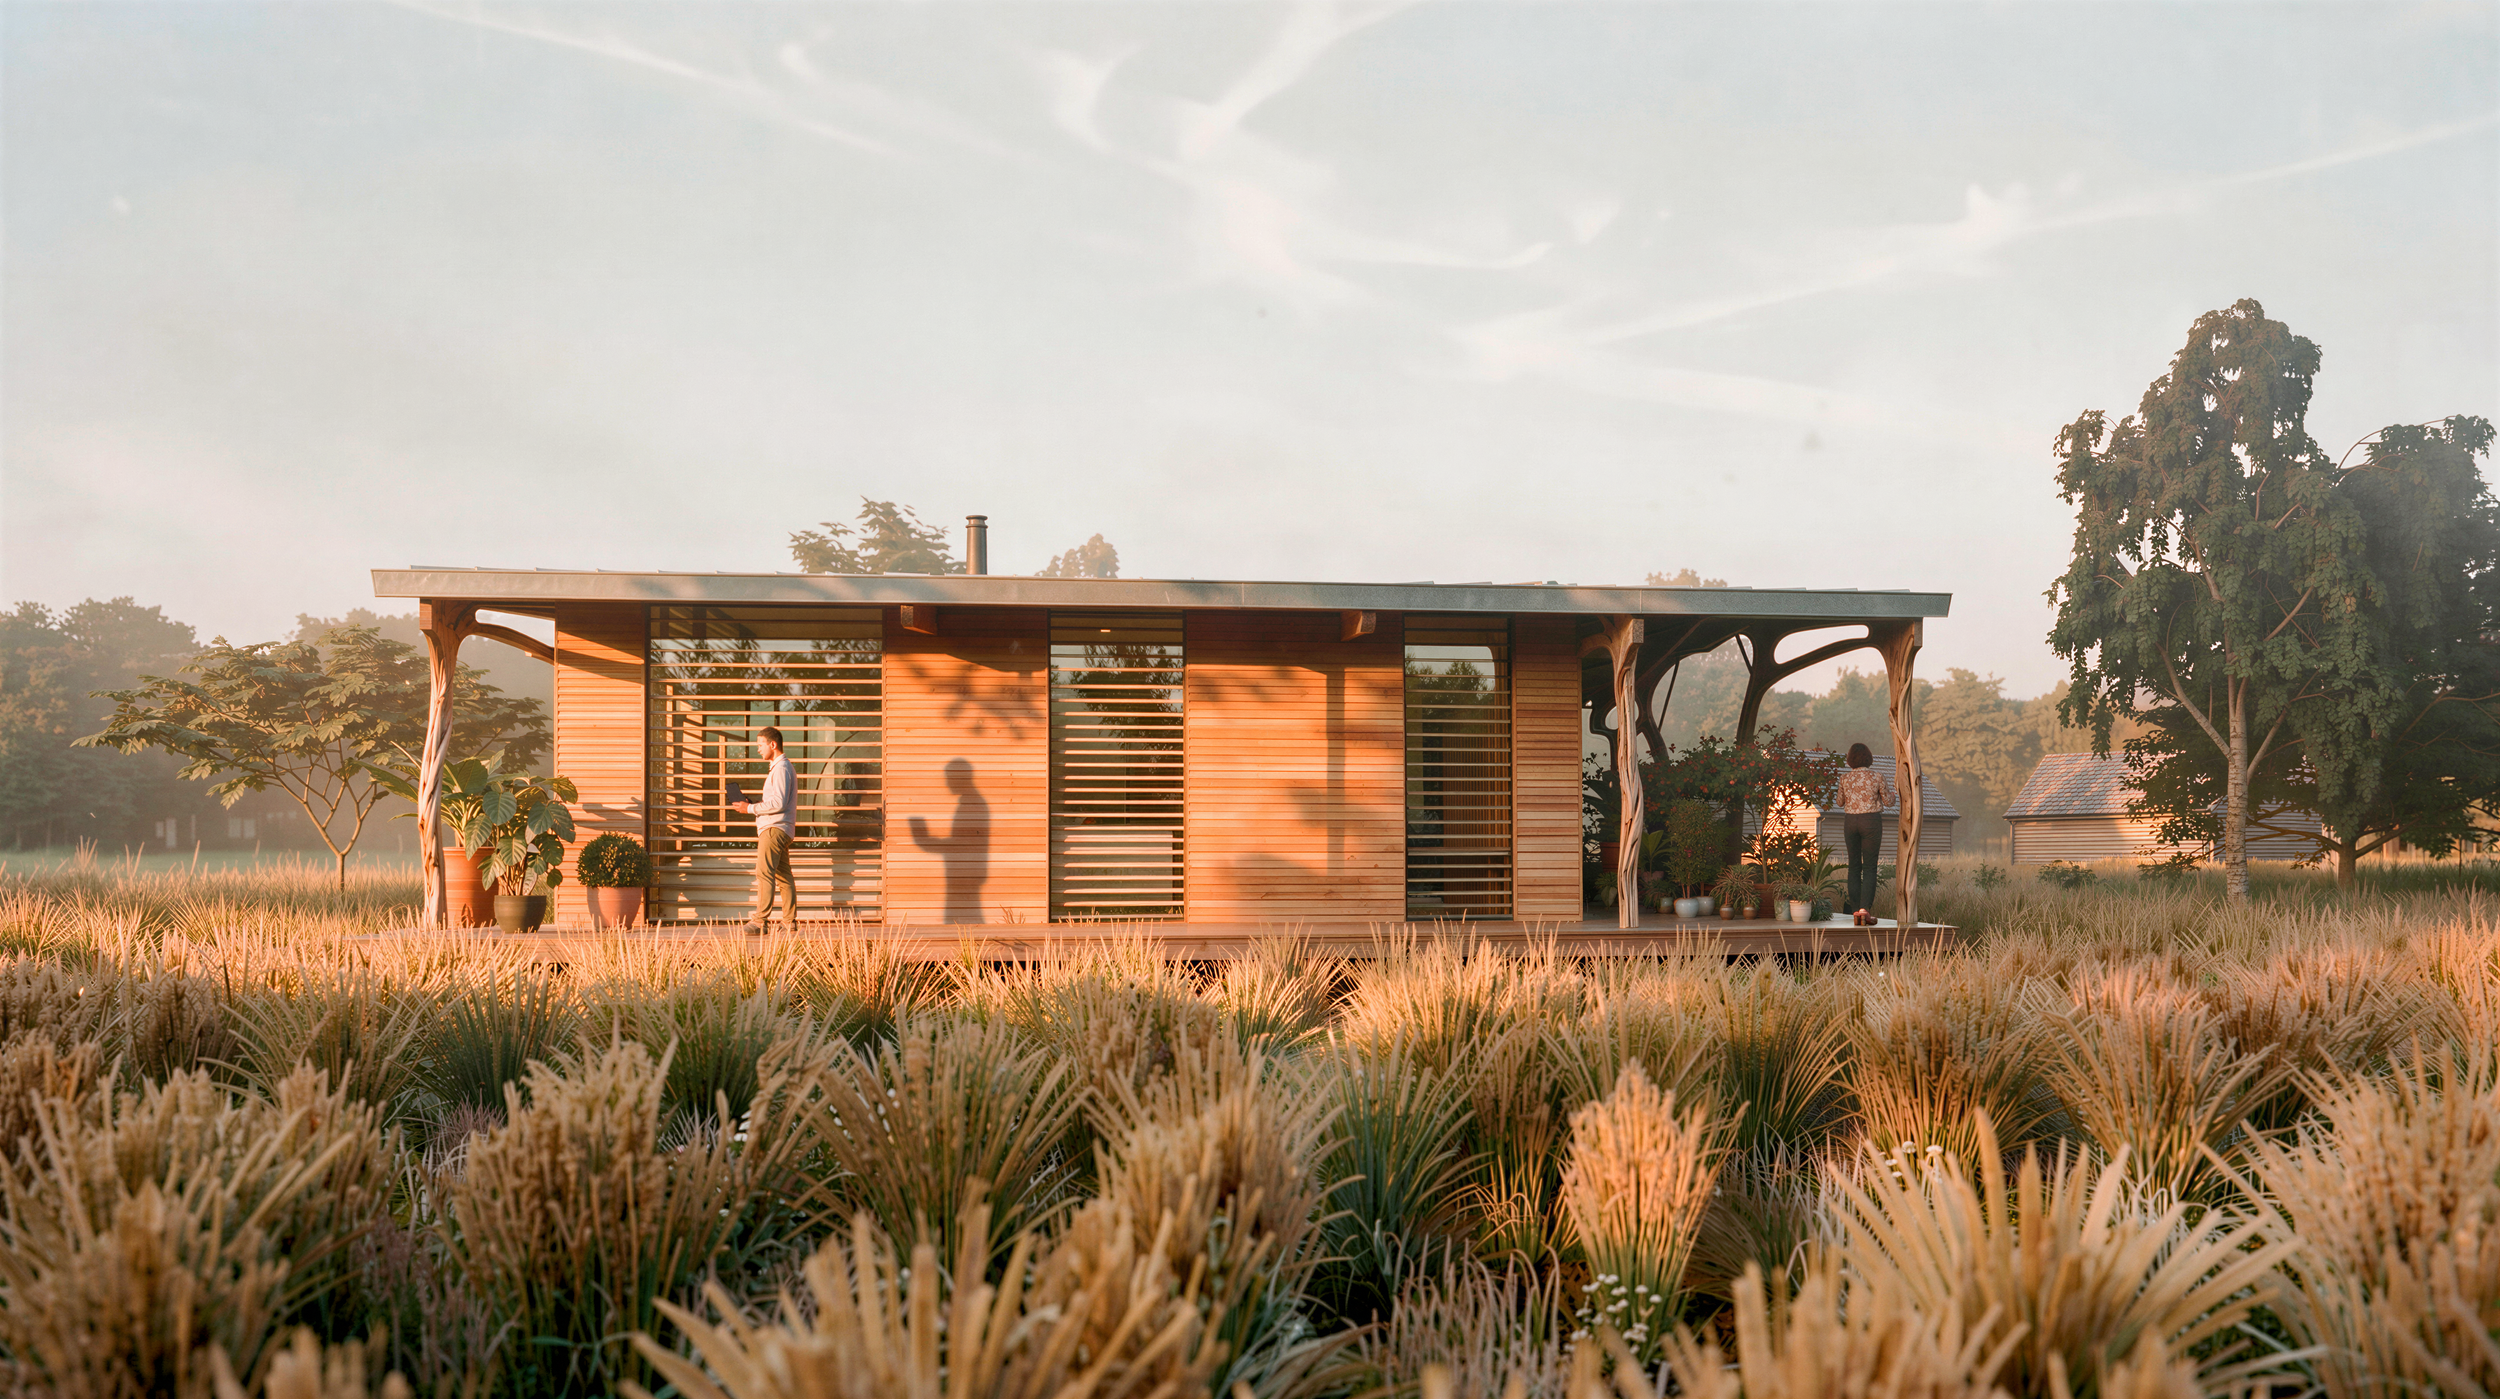
Forester's Cottage is a 64 m² dwelling for the person who manages a 4.45-hectare woodland holding in the Berkshire Green Belt. The land is priority habitat, and it is worked daily: planting, thinning, invasive clearance, and a forest school and an alternative-provision setting that run on site through the week. The work does not stop at five o'clock, and it cannot be run from a distance. The building covers 0.038 hectares, under one per cent of the holding. It is the smallest thing that makes the rest of it possible.
What You Can Build on Land You’ve Been Told Is Unbuildable
A building sized to the work
The brief was set by the job, not by the plot. The dwelling is 64 m² in total: 50 m² of domestic accommodation and 14 m² of working space — a site office, storage, and a working entrance where wet kit and tools come off before the house begins.
The 50 m² is the Nationally Described Space Standard minimum for a one-bedroom, two-person home. Not close to it. Exactly it. Under policy HO11(1)(a), the accommodation has to be commensurate with the established need, and the way to prove that is to design to the floor and stay there. Every square metre above the minimum is a square metre an objector gets to argue about.
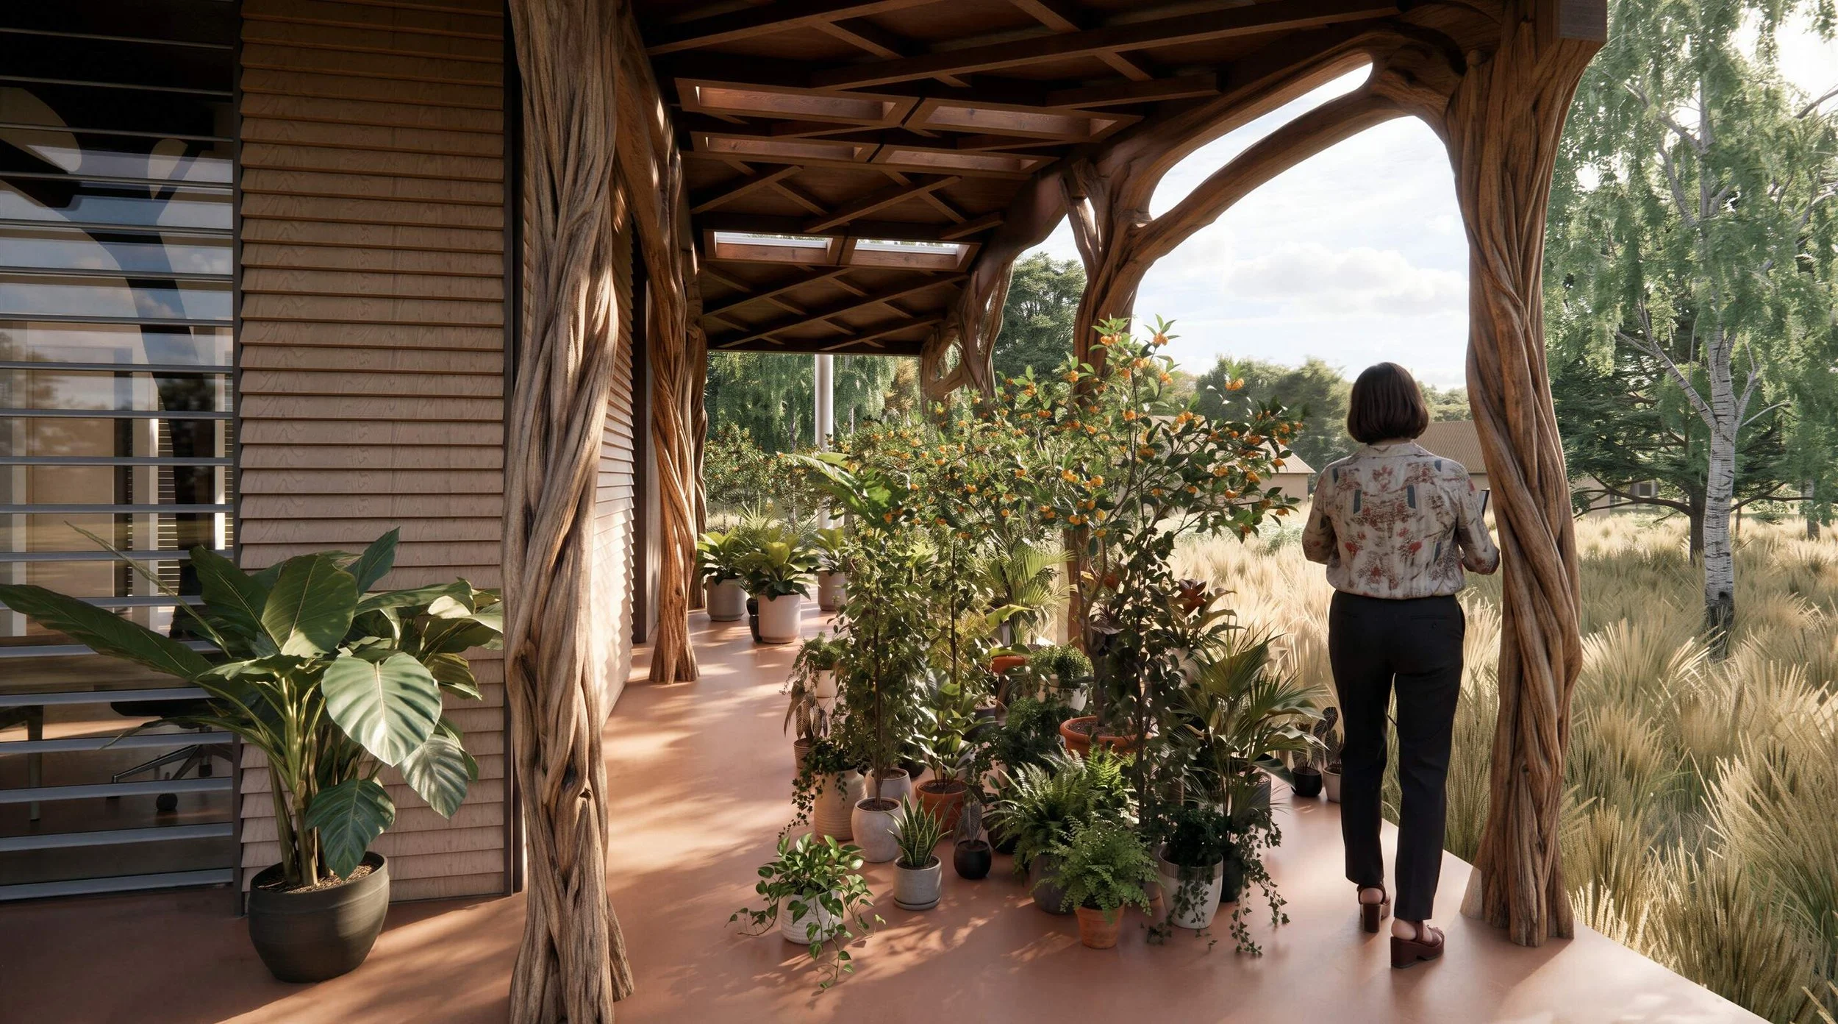
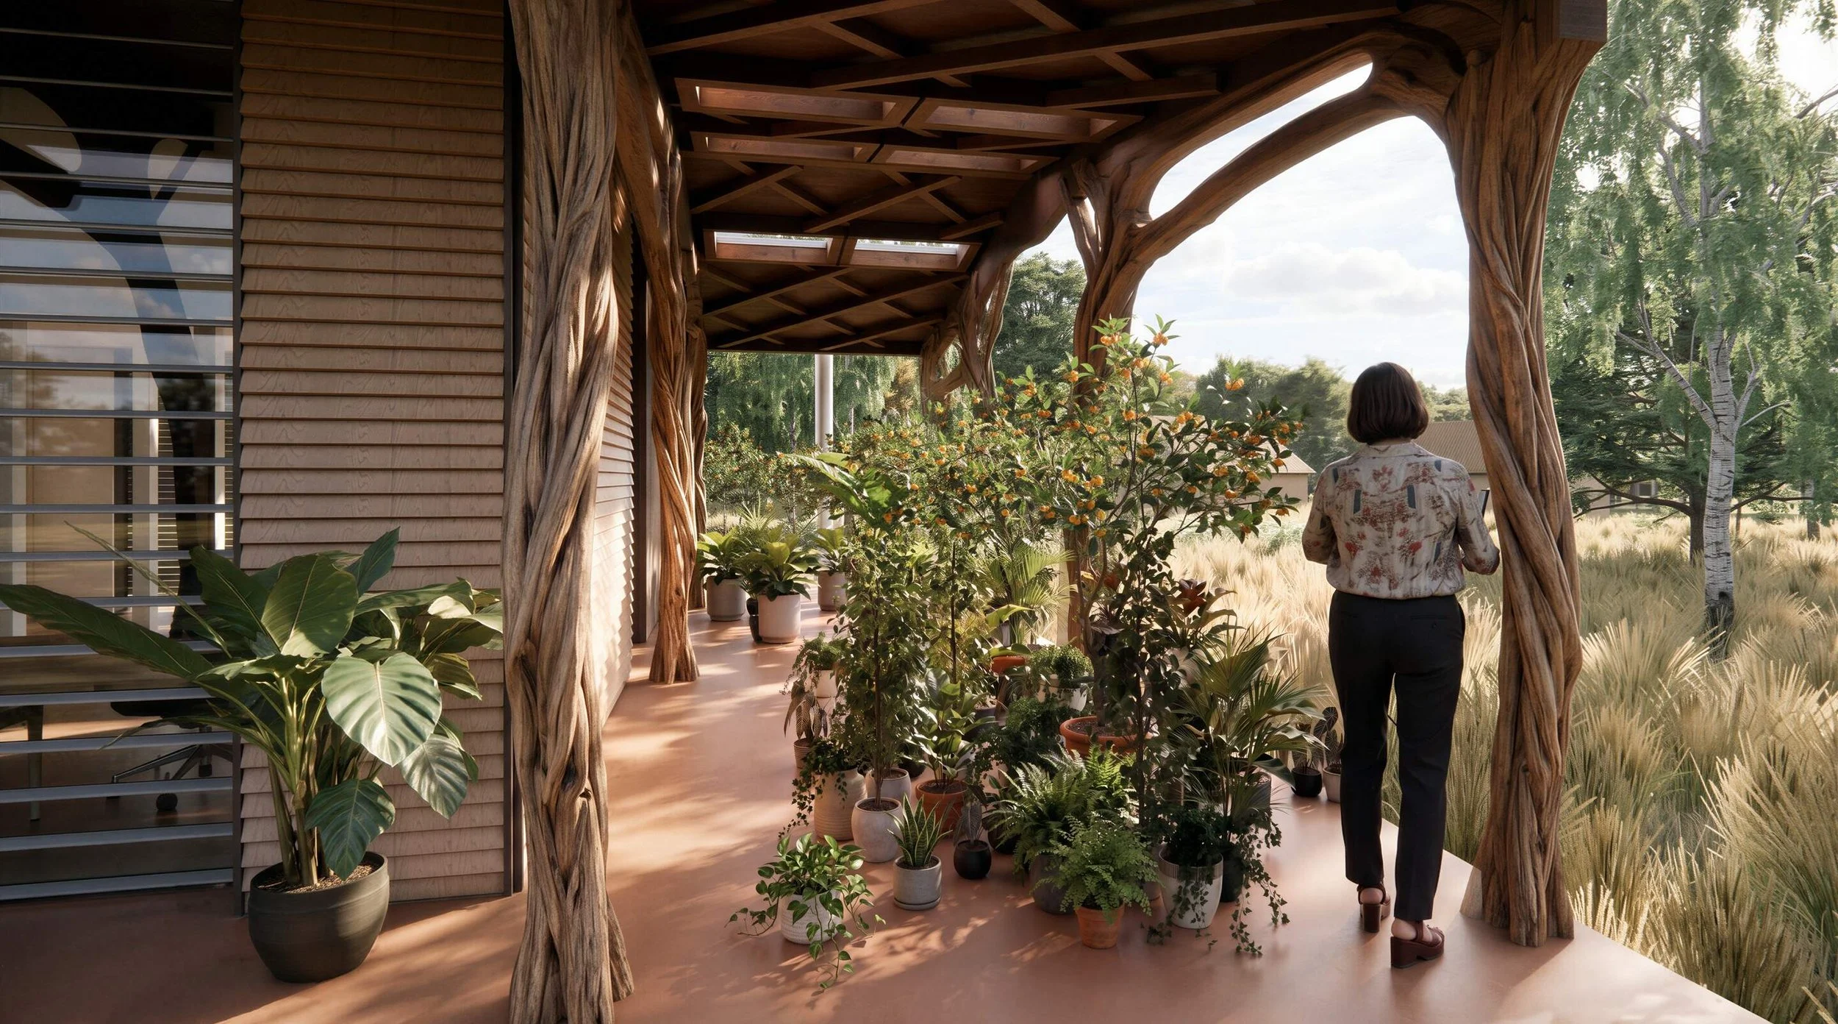
Outside the heated envelope sits the germination chamber, unenclosed and open to the air, where seed and young stock are held before planting out. It sits outside the floor area because it is not part of the house. It belongs to the woodland.
Materials for a woodland clearing
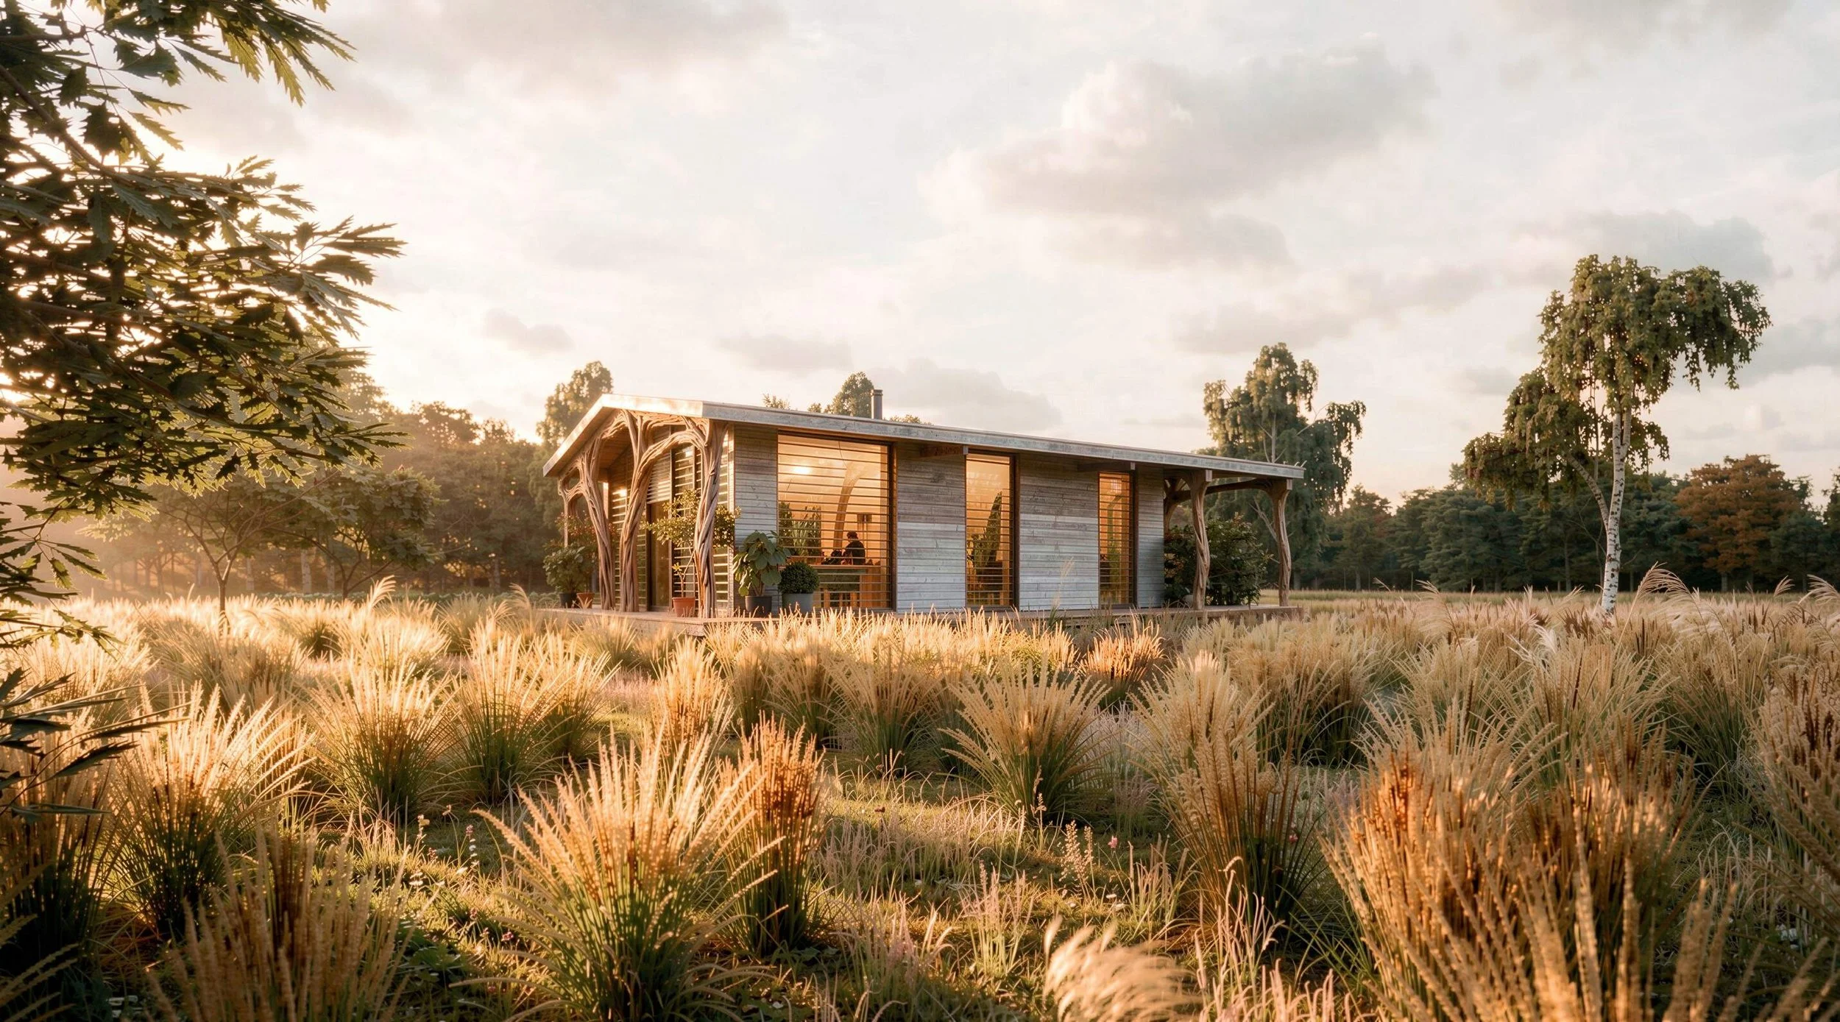
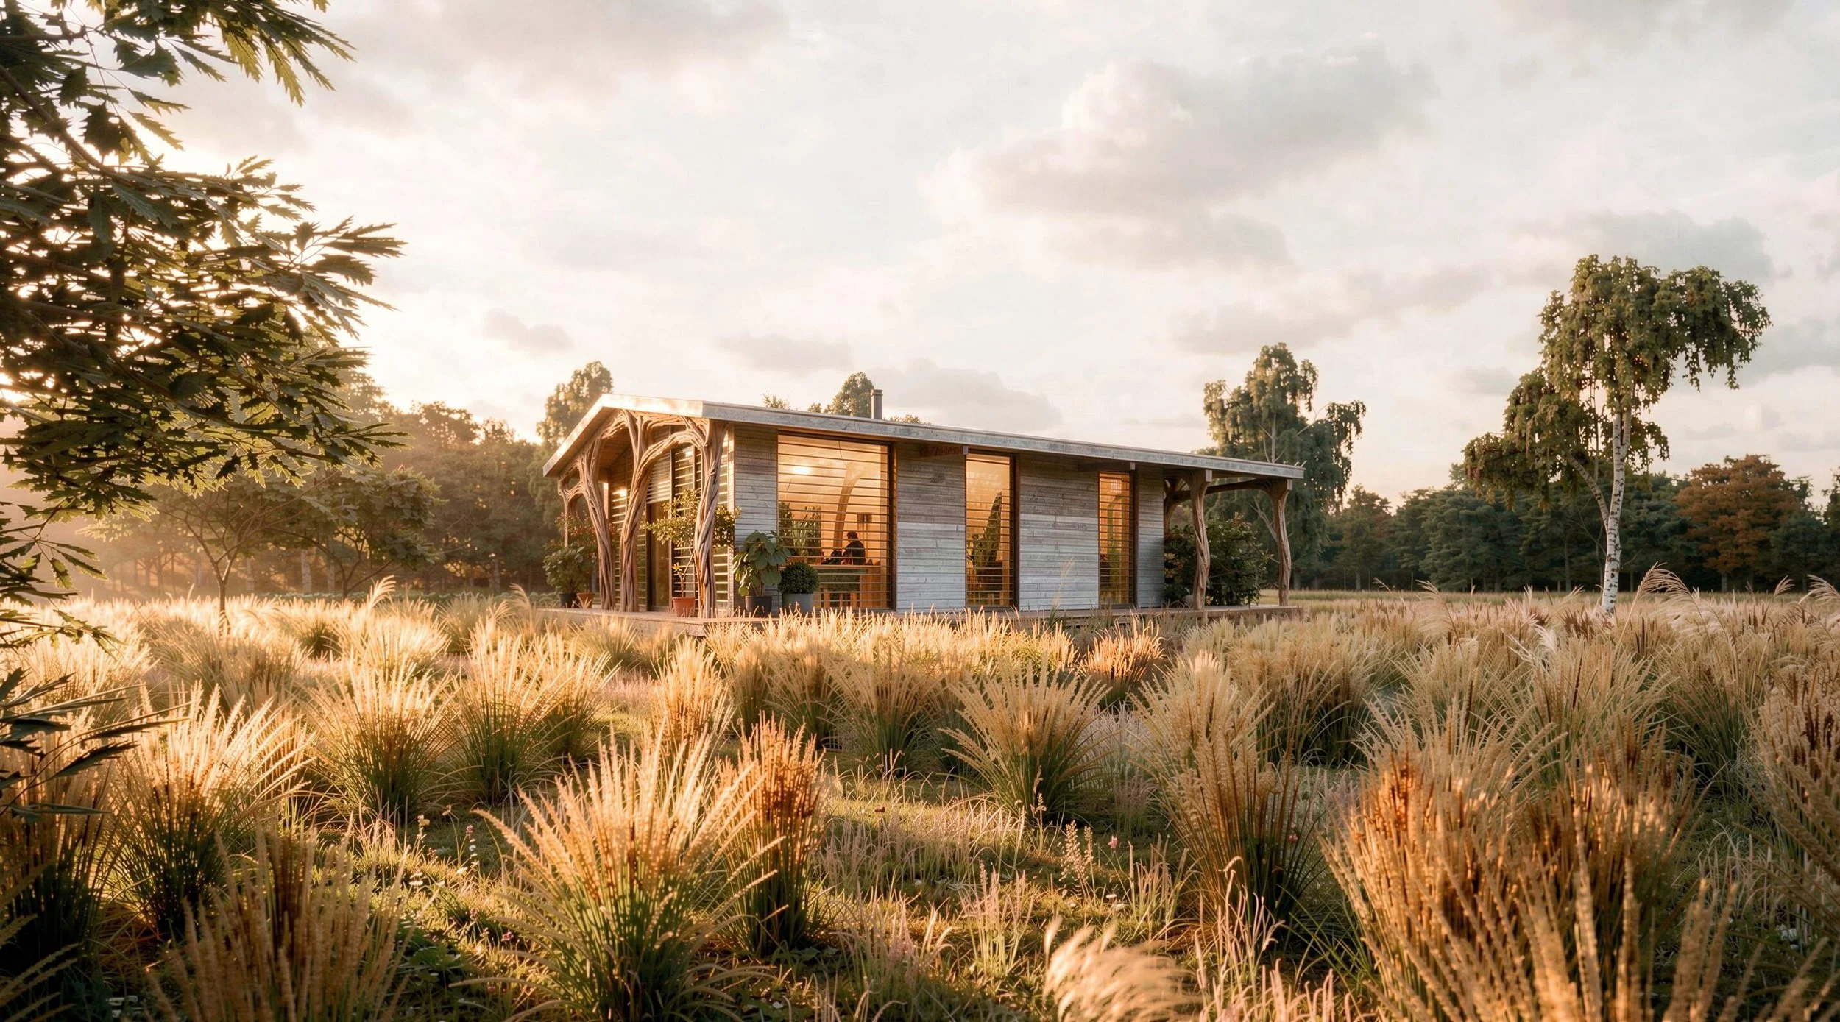
Silver birch dominates the clearing. The building is designed to sit under it rather than against it.
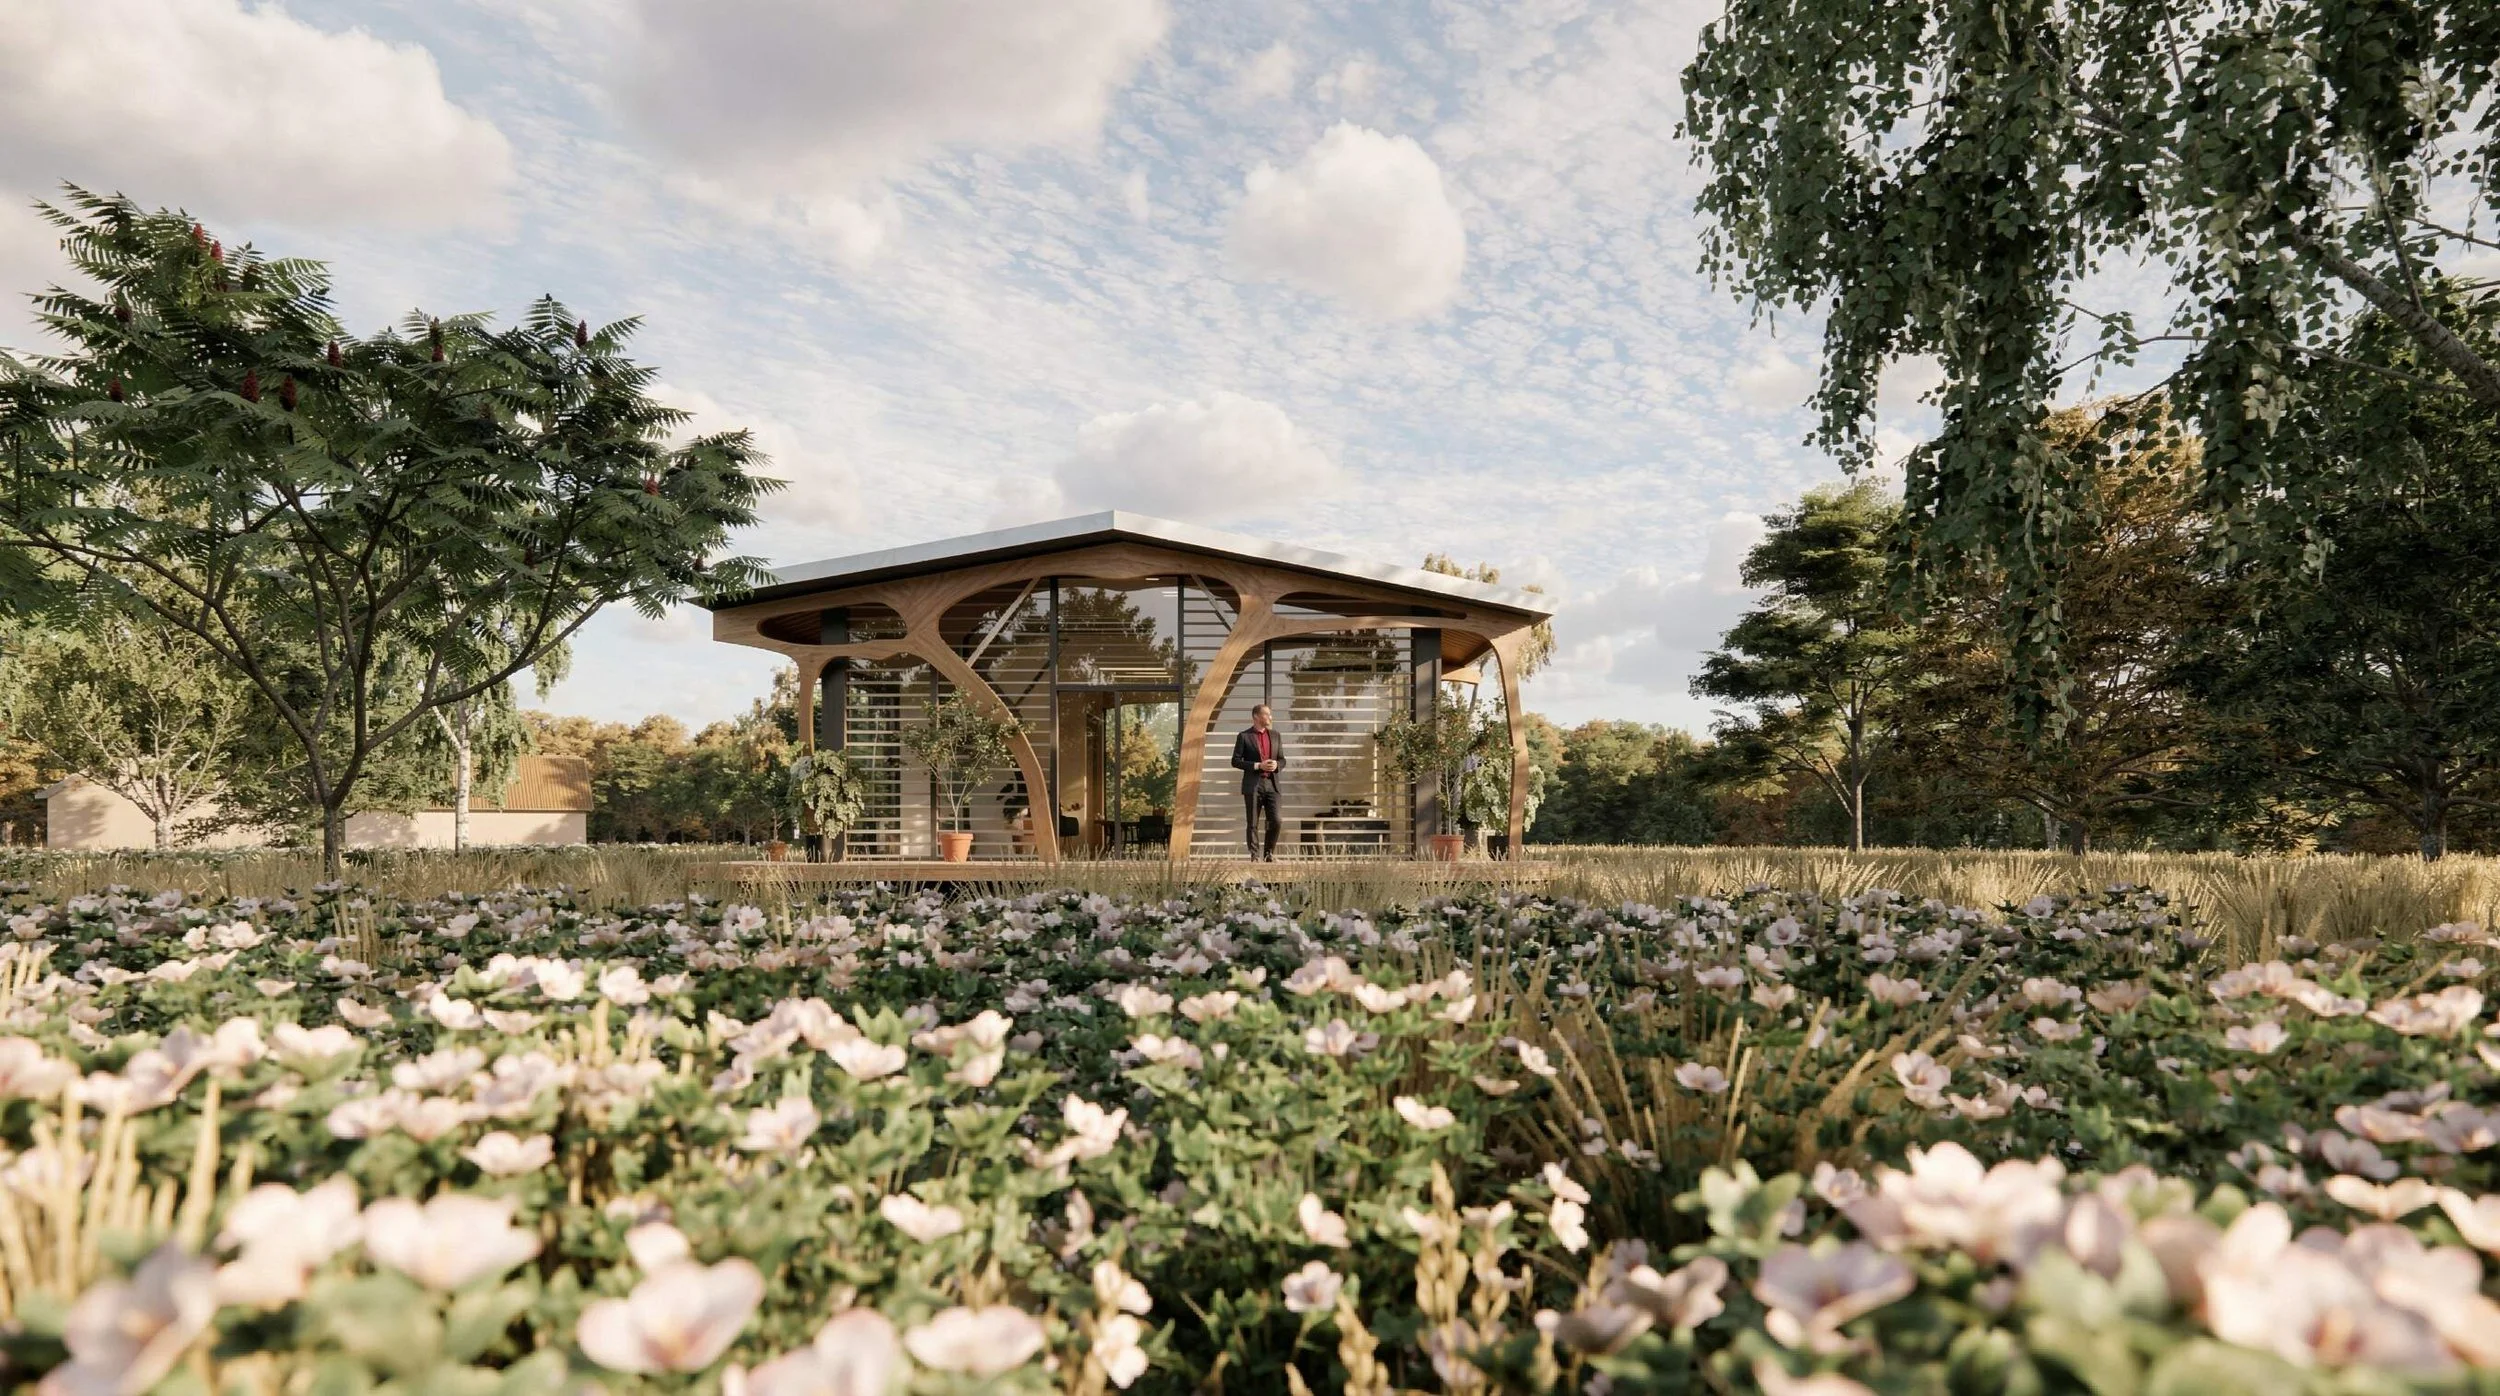
The frame is curved laminated oak. The cladding is larch, left to weather to silver-grey. An earlier version of the scheme carried exposed steel, a red structural frame and a cantilevered overhang, and it was taken out. The steel read as a statement in a place that does not need one. Timber does the same structural work and ages into the setting instead of standing apart from it.
Policy DP3 asks whether a building responds to its context before it asks anything else. In a birch clearing, the honest answer is timber.
Water, power and what it costs to run
The roof is 147 m². It collects roughly 68,000 litres of rainwater a year, stored on site and used for the woodland as well as the house — irrigation for the germination chamber and the young stock, washdown, and domestic supply.
Power is from roof-mounted photovoltaics with battery storage. The dwelling is designed to SAP 92, EPC Band A. On a site with no mains infrastructure worth extending to, low demand is not a green flourish; it is the only way the building works at all.
Planning strategy — an essential rural worker's dwelling in the Green Belt
The route is policy HO11(1)(a) of the National Planning Policy Framework (August 2026): an essential need for a rural worker to live permanently at or near their place of work. The 2026 Framework abolished paragraph numbering, so the test that used to sit at paragraph 84(a) is now lettered. The substance of it is unchanged. The need has to be functional and evidenced, and it has to be tested against what the enterprise can actually support.
Green Belt is the second test, and it runs on its own track. A new dwelling here is inappropriate development unless it falls within one of the categories at GB7, and this one does not. So the case is made under GB6: very special circumstances, where the harm to the Green Belt is clearly outweighed by other considerations. The essential need, the scale of the building, the management of a priority habitat and the educational use of the land all sit in that balance and have to be argued there rather than treated as a separate planning gain.
Occupancy is offered by condition, tying the dwelling to the management of the woodland holding.
Architect and planning strategy
Forester's Cottage is designed by Markos Design Workshop, a RIBA Chartered practice working on rural, Green Belt and landscape-sensitive sites.
Most of the work on a project like this happens before anything is drawn: establishing whether the functional need can be evidenced, what size of building that need supports, and which policy route carries it. Design and principle are not separable under HO11. The test asks whether the accommodation is commensurate with the need, which makes the floor area a planning argument before it is ever a floor plan. Schemes fail this test by being generous.
If you have land with a genuine functional need for someone to live on it, the place to start is a Pre-Design Report — feasibility, policy route and evidence requirements, before design fees are committed.